Listing details
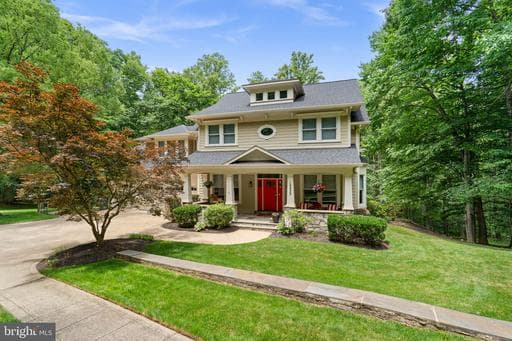
7500 Square feet on 3 levels Your own private retreat. Wood and Stone Custom Craftsman home originally built by a builder for his own home. So many updates by the current owner. GORGEOUS . Situated on a private 3.8-acre lot just minutes from downtown Leesburg, this exceptional home offers the perfect mix of space, privacy, and convenience. With no HOA and only 2.5 miles from the Dulles Greenway, you'll enjoy easy access while feeling worlds away. The exterior features Hardiplank and stone siding, a new roof, gutters, front door, exterior lighting, insulated garage doors, and numerous additional improvements. A 3-car garage and expansive driveway provide abundant parking, while the large Trex deck overlooks the peaceful, private grounds. The main level is designed for both everyday living and entertaining. The gourmet kitchen features new granite countertops, JennAir double ovens, a gas cooktop, Bosch dishwasher, and microwave. New hardwood flooring, stair treads, railings, and balusters add warmth and style throughout. The spacious family room centers around an updated stone fireplace, complemented by formal living and dining rooms, a private office, a large mudroom entry, a dedicated craft or homework room, and a renovated powder room. Upstairs, you'll find five generously sized bedrooms, including an impressive primary suite measuring approximately 23' x 27'. Four full bathrooms have been beautifully updated, including the luxurious primary bath. The walkout lower level offers exceptional flexibility with a private apartment featuring a “sixth” bedroom, full bath, living area, kitchen, dining space, and its own exterior entrance. Additional lower-level amenities include a large home gym with a half bath, a 600+ bottle wine cellar, play room, recreation area with pool table, and a storage room with a concrete storm shelter beneath the garage. Additional updates include designer lighting and window treatments throughout, a new HVAC system and hot water heater, updated fixtures and finishes, fresh interior and exterior paint, a whole-house generator, and meticulous maintenance throughout. This home is truly move-in ready.
Location
Living in Leesburg
Schools
Public schools
- Tuscarora High School
- Heritage High School
- Smart's Mill Middle School
Commute
Major Routes
Rt 7, Rt 15, Dulles Greenway
Walkability
Car-Dependent
Safety
51% below Virginia average
Property Tax
~$15,651/yr on median home
Loudoun County rate; Town of Leesburg adds $0.165
Single Family agents in Leesburg
Sorted by how many single familys they have sold in Leesburg, plus speed, list-to-sold ratio, and price-band fit. Select up to 3 to interview.
Your path to this home
- 1Select agents who sell this type of home here
- 2Interview, negotiate, and hire your agent online
- 3Match with a lender who funds loans for this home and area
- 4Interview, negotiate, and hire your lender online
- 5Manage contract, inspection, appraisal, and closing in one place