Listing details
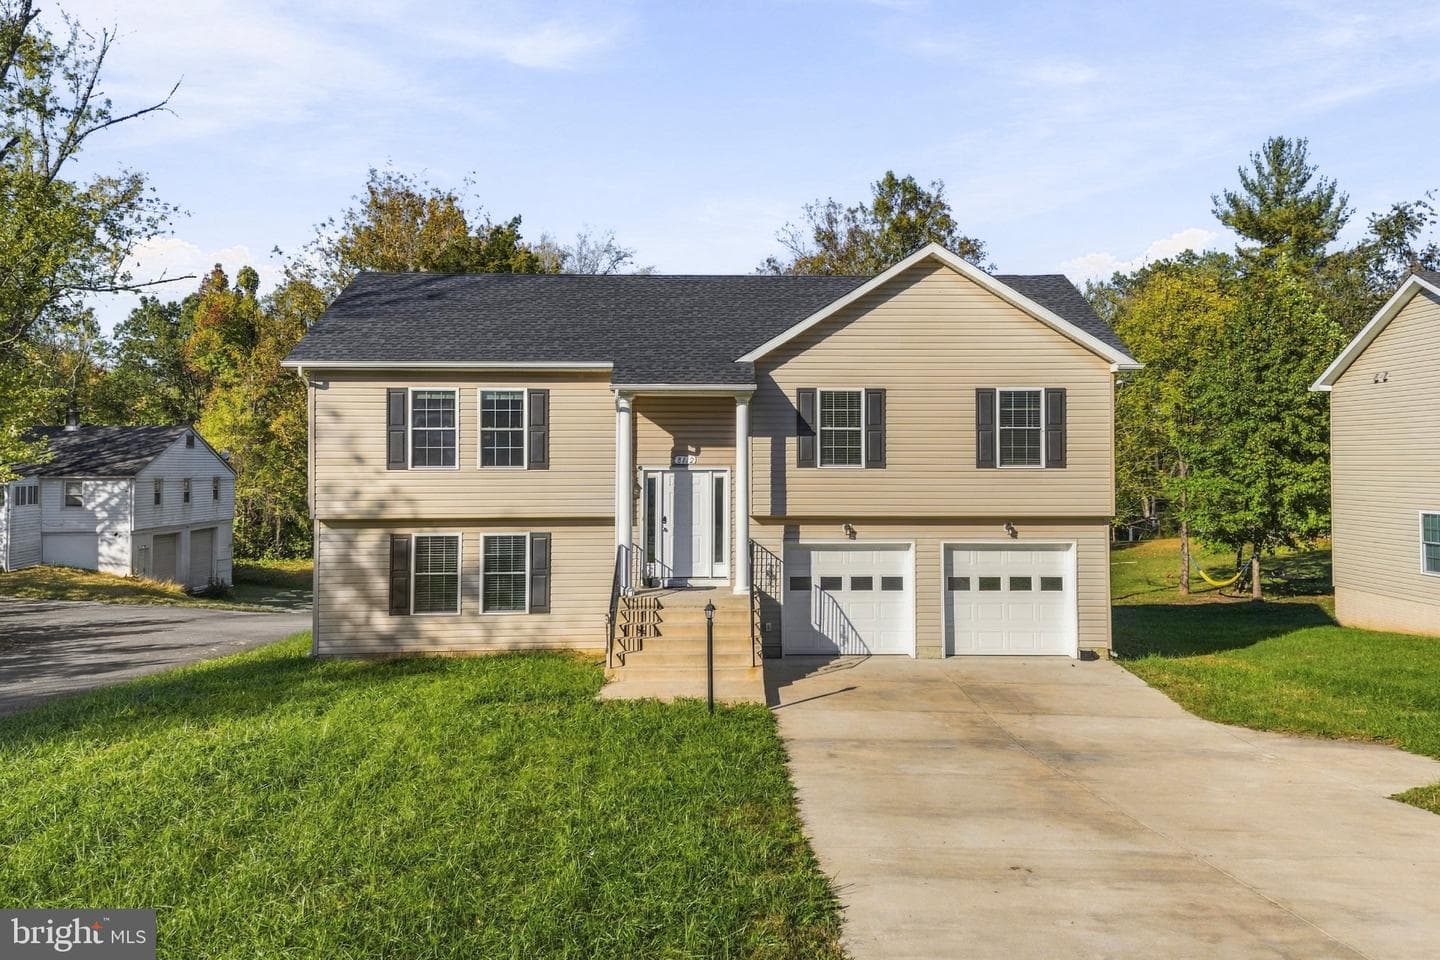
Built in 2021 on approximately 0.86 acre with no HOA, this four-bedroom, three-full-bath home in Yorkshire Acres pairs bright, open living spaces with an expansive yard and the convenience of an attached two-car garage. The main living level brings the living room, dining area, and kitchen together in a welcoming layout that makes gathering easy. Natural light and warm-toned flooring create an inviting atmosphere, while the kitchen’s white cabinetry, stainless steel appliances, recessed lighting, and generous counter space provide a beautiful and practical setting for everyday meals and entertaining. Whether preparing dinner or hosting friends, the open design keeps you connected to the conversation. Three bedrooms and two full baths occupy the main living level, including a primary bedroom with its own en suite bath. Downstairs, a fourth bedroom, a third full bath, and a separate recreation room add valuable flexibility. The recreation room offers a comfortable setting for movie nights, hobbies, or a second living area, while the fourth bedroom can accommodate guests or serve as a dedicated home office. Lower-level laundry and direct interior access to the garage add everyday convenience. Outside, the spacious backyard is a defining feature of the property. A broad lawn and mature trees provide an inviting backdrop for weekend cookouts, gardening, lawn games, and quiet afternoons outdoors. Additional driveway parking complements the two-car garage. Located just off Route 28, the home offers convenient connections to Centreville, I-66, and shopping and dining throughout the surrounding Manassas area. Come experience the open layout, versatile living spaces, and generous outdoor setting of 8112 Leland Road. Select living room, dining area, and primary bedroom images are virtually staged; the twilight exterior image is digitally enhanced. Unstaged views are also included. Reported square footage is sourced from county records and has not been independently verified. Floor plans are approximate, and their stated totals include garage space rather than representing finished living area alone.
Features
Location
Living in Manassas
City-level context, not this home's school assignment, commute, or tax bill.
Schools
Public schools listed for this area - confirm assignment with the district
- Osbourn High School
- Metz Middle School
- Round Elementary
Commute
Major Routes
I-66, Rt 28, Rt 234
Walkability
Car-Dependent
Reported crime data
City-level public data from 2023. These historical rates do not characterize a specific address or predict individual experience.
Property Tax
Single Family agents in Manassas
Sorted by how many single-family homes they have sold in Manassas, plus speed, list-to-sold ratio, and price-band fit. Select up to 3 to interview.
Explore local lenders
Based on listed service areas. Explore profiles and choose who you want to work with.
Your path to this home
- 1Select agents who sell this type of home here
- 2Interview, negotiate, and hire your agent online
- 3Explore lender profiles for this area
- 4Choose who to work with and keep your Move together
- 5Manage contract, inspection, appraisal, and closing in one place