Listing details
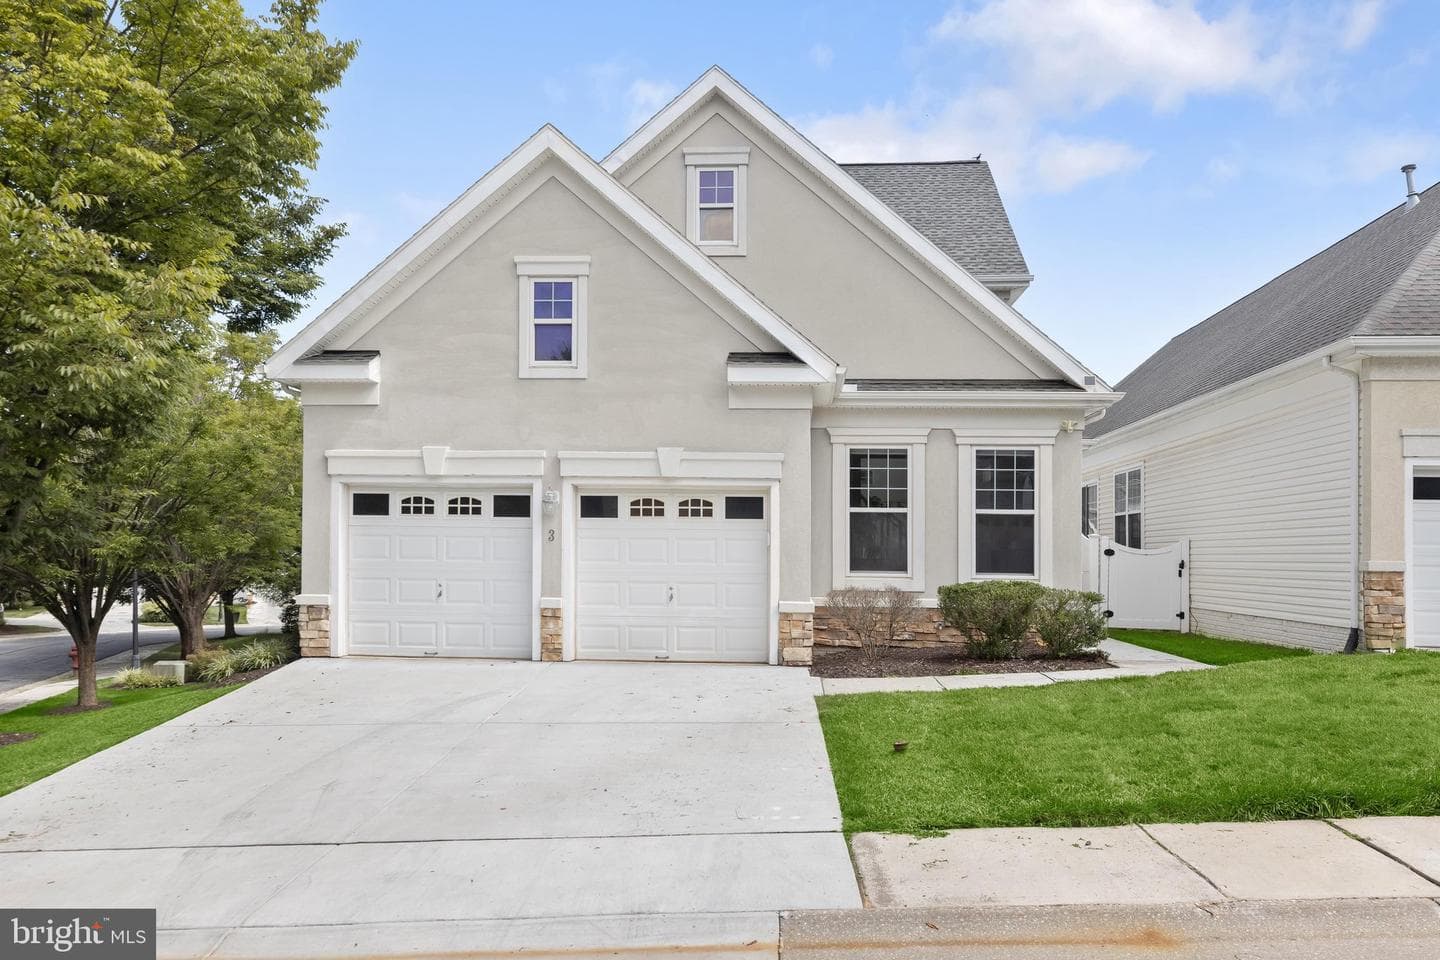
Introducing this stunning detached home in the desirable Avalon East neighborhood, set on a corner lot offering four bedrooms with three and a half bathrooms spread across three finished levels. Enjoy one-level living while also having space for everyone to spread out in this stunning home. Step inside where the two-story foyer impresses, with abundant natural light, a freshly-painted neutral color theme, elegant trim moldings and hardwood floors that continue throughout the main level. The front living room provides an inviting space to relax, while the dining room is large enough to accommodate any size gathering with friends and family. Prepare your favorite meals in the spacious eat-in kitchen that is equipped with stainless steel appliances, an island with seating, 42-inch cabinets with lighting underneath, a pantry, and heat-resistant Vetrazzo Floating Blue countertops with recycled glass and cement. Off the kitchen, the breakfast nook is ideal for enjoying casual meals while the den offers another lounge space with a cozy gas fireplace and sliding glass doors out to the deck. The main level hosts the primary bedroom suite with two walk-in closets and a luxurious en-suite bathroom complete with a large walk-in shower that has dual showerheads, and a separate water closet. Finishing the main level is a laundry closet, half bathroom, and access to the two-car garage. Upstairs, the top level includes two bedrooms, one of which has a walk-in closet, and a shared hall bathroom with a dual-sink vanity and tub shower. The finished walk-out lower level expands the living space further and adds even more versatility with a fourth bedroom complete with a walk-in closet, and a third full bathroom. The bonus room is an ideal space for a playroom, office, or gym, while the recreation room offers the perfect area for watching movies or the big game. A large storage room and utility room round out the lower level. Outside, spend time relaxing or entertaining on the deck off the kitchen or the ground level paver stone patio. Recent updates include a freshly painted interior, brand new carpet, and both the HVAC and water heater replaced in 2022. Some images have been virtually staged.
Location
Living in Baltimore
Schools
Public schools
- Baltimore Polytechnic Institute
- Baltimore City College
- Western High School
Commute
Major Routes
I-95, I-695, I-83, I-295, Rt 1
Walkability
Somewhat Walkable
Safety
135% above Virginia average
Property Tax
~$13,488/yr on median home
Baltimore City rate (highest in Maryland)
Single Family agents in Baltimore
Sorted by how many single-family homes they have sold in Baltimore, plus speed, list-to-sold ratio, and price-band fit. Select up to 3 to interview.
Robert Breeden
PlatinumBerkshire Hathaway HomeServices Homesale Realty
Your path to this home
- 1Select agents who sell this type of home here
- 2Interview, negotiate, and hire your agent online
- 3Match with a lender who funds loans for this home and area
- 4Interview, negotiate, and hire your lender online
- 5Manage contract, inspection, appraisal, and closing in one place