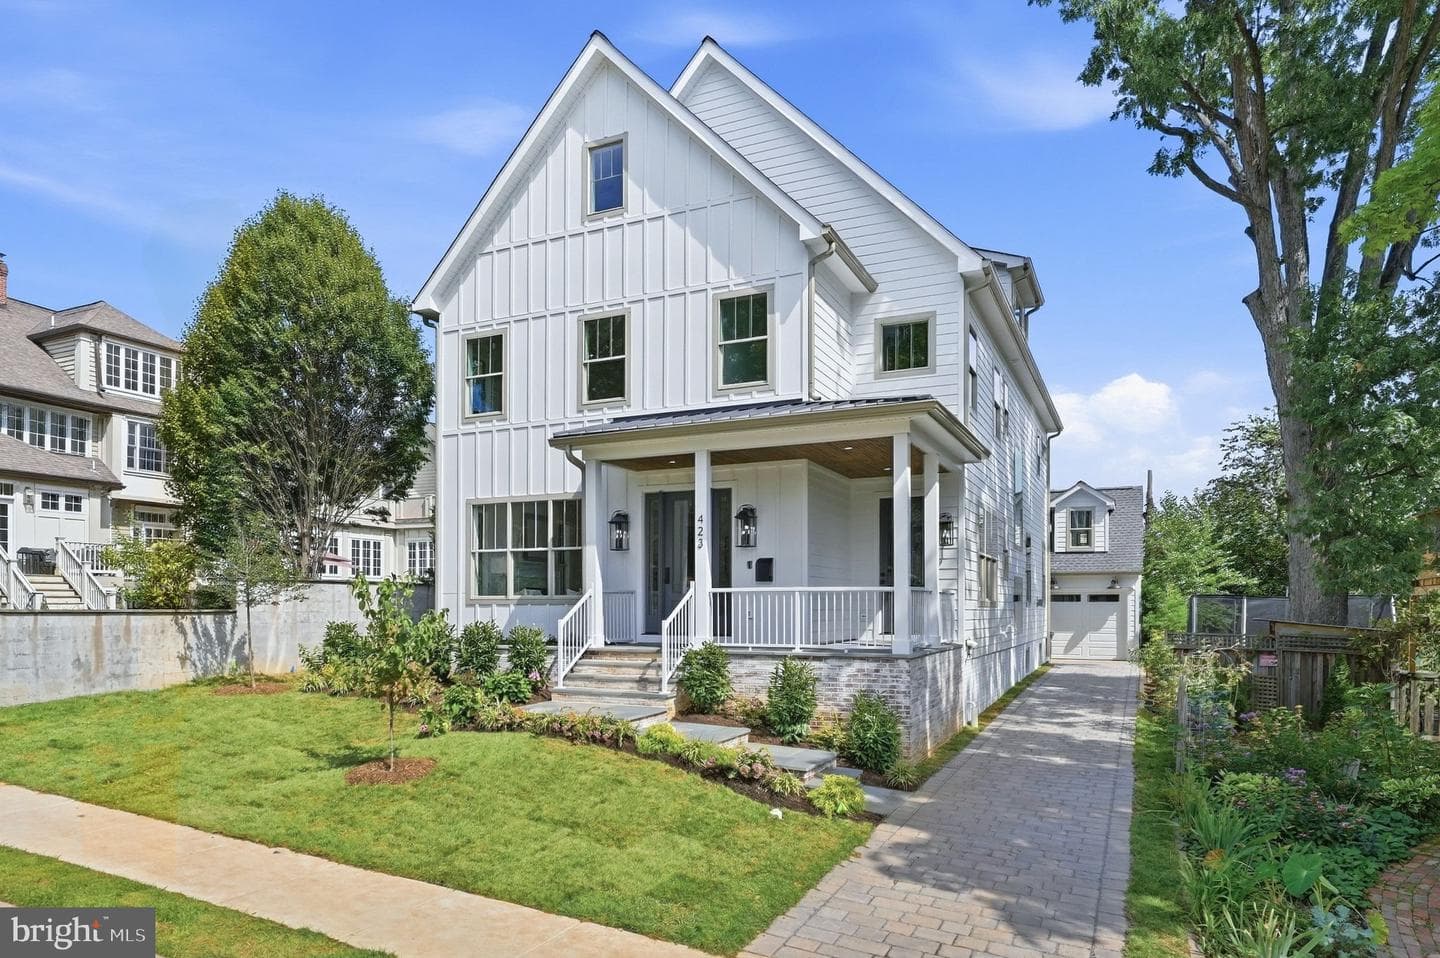
Listing details
Builder Incentive: Qualified buyers may be eligible for a mortgage interest rate as low as 4.99%. Contact us for details and eligibility requirements. STUNNING NEW CONSTRUCTION – MOVE-IN READY! If you missed the opportunity to secure a previous ASA build, your second chance has arrived. Introduce yourself to our latest residential project, offering the same signature quality, exceptional craftsmanship, and premium finishes you expect. Discover a masterfully crafted sanctuary of modern elegance, specifically tailored for multi-generational living and grand-scale entertaining. Boasting 10-foot ceilings and rich red oak hardwood flooring throughout, this exquisite residence features 7 spacious bedrooms, 6.5 bathrooms, and a detached accessory dwelling unit (ADU) garage.Main Level LivingThe main level features a inlaw suite with private entrance and full bath, thoughtfully designed, open-concept layout that flows seamlessly from the formal living and dining rooms to a beautiful outdoor deck. At the heart of the home is a chef’s dream kitchen, equipped with a 48” professional refrigerator, a premium gas oven, stainless steel appliances, a massive center island, and a sunny breakfast room with a cozy fireplace. This level also features a private in-law suite complete with its own independent entrance and mudroom. For ultimate convenience, dedicated laundry facilities are located on the upper levels.Luxurious AccommodationsThe second floor serves as a private retreat, offering four spacious bedrooms and three full baths. The primary suite is a true oasis, complete with a private balcony, an expansive walk-in closet, and a spa-like bath featuring a freestanding soaking tub, a double vanity, a dual shower, and a private water closet. A second "princess suite" includes a dedicated full bath, while the remaining two bedrooms share a well-appointed Jack-and-Jill bathroom. The third level offers a versatile layout with an additional bedroom, a full bath, and a private study with a custom wet bar.Entertainment Hub & Detached ADUThe fully finished walk-out basement is designed for recreation, featuring a state-of-the-art movie theater room, a massive recreation space with a wet bar, an additional bedroom, and a full bath. Outside, the property provides a detached garage ADU and an expansive driveway offering ample parking.Experience a lifestyle of unparalleled luxury and tranquility. Schedule your private tour today to secure this dream estate.
Location
Living in Arlington
City-level context, not this home's school assignment, commute, or tax bill.
Schools
Public schools listed for this area - confirm assignment with the district
- Yorktown High School
- Washington-Liberty High School
- Williamsburg Middle School
Commute
Major Routes
I-66, I-395, Rt 50
Walkability
Somewhat Walkable
Reported crime data
City-level public data from 2023. These historical rates do not characterize a specific address or predict individual experience.
Property Tax
Includes $0.003 stormwater fee
Single Family agents in Arlington
Sorted by how many single-family homes they have sold in Arlington, plus speed, list-to-sold ratio, and price-band fit. Select up to 3 to interview.
Your path to this home
- 1Select agents who sell this type of home here
- 2Interview, negotiate, and hire your agent online
- 3Match with a lender who funds loans for this home and area
- 4Interview, negotiate, and hire your lender online
- 5Manage contract, inspection, appraisal, and closing in one place