Listing details
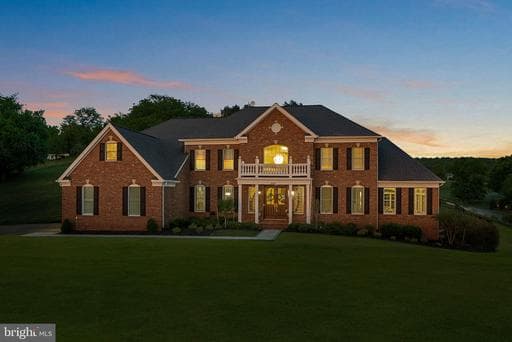
Amazing Price Improvement on this Gorgeous Estate set on 3.06 acres in Western Loudoun County . This exquisitely renovated estate offers nearly 8,300 square feet of luxurious living, thoughtfully designed to capture both natural beauty and architectural presence; offers the rare balance of peaceful countryside living with remarkable everyday convenience. Just minutes from major commuter routes ie. Rt 7, Rt 9, Rt 15 and The Dulles Greenway, the property is approximately 30 minutes from Dulles International Airport and within close proximity to shopping destinations such as Whole Foods, Wegmans, Costco, Target, Trader Joe’s, Leesburg Premium Outlets and more. Residents enjoy easy access to acclaimed wineries, charming floral gardens and flower farms, fine dining, schools, and the historic villages of Waterford and Leesburg. This magnificent home offers the ease of multigenerational living! A grand arrival begins with new double entry doors opening into a dramatic two-story foyer, where a striking double-sided curved staircase creates an unforgettable first impression. From this central vantage point, the home immediately reveals its scale and intentional design. Formal living and dining rooms gracefully flank the foyer, while a sun-drenched conservatory and expansive windows fill the home with natural light throughout the day. At the heart of the home, the gourmet chef’s kitchen is both sophisticated and functional—anchored by an impressive 11-foot island with seating and appointed with a curated suite of Café appliances, including a French-door wall oven, built-in microwave, French-door refrigerator, a custom vented hood, and 36-inch commercial-style gas range. The kitchen also features an expansive Breakfast Room area that easily accommodates a table for 12, as well as a built-in desk area that adds convenience for daily living. Designer lighting and hardware, marble tile and luxurious countertops complete the space, while the adjoining Sunroom and the Breakfast Area overlooks the grounds and opens to a new Trex deck, seamlessly connecting indoor and outdoor living and leading to a beautifully crafted flagstone patio. The main level is completed by a 2-story family room, back stairwell to the upper level, private office, mudroom, and laundry room, plus powder room, thoughtfully designed with elevated finishes to reflect the home’s cohesive sense of luxury. Upstairs, the primary suite serves as a true private retreat, offering both scale and thoughtful design. The suite features a separate sitting area, a generously sized secondary walk-in closet (approximately 9' x 7') within the bedroom, and an exceptional primary dressing room accessed through the ensuite bath measuring approximately 24 feet by 10 feet—creating a boutique-style wardrobe experience rarely found in residential design. The spa-inspired bath is equally impressive, showcasing a freestanding soaking tub, dual vanities positioned opposite one another, TWO water closets, and a double walk-in shower—delivering a retreat-like experience within the home. Three additional bedrooms and fully renovated ensuite bathrooms continue the home’s elevated design throughout the upper level. The fully finished lower level, spanning approximately 2,600 square feet, offers exceptional flexibility for multigenerational living and/or entertaining. This level features a second gourmet kitchen with a 10-foot island, expansive living and entertaining areas, a private suite with custom walk-in closet and ensuite bath, two additional bedrooms with shared full bath, storage, media room, and additional flexible spaces. Direct walk-up access provides seamless connection to the backyard. Outdoors, enjoy over 3 acres of peaceful countryside, including a 1-acre fenced yard with a county-approved pool fence and gates, offering both privacy & future potential. New: Hot Water Heater. 2 HVAC. Well Pump. Double Entry Doors. Hardscape. Workshop. Extensive Reno. 1yr Home Warranty ++
Location
Single Family agents in Waterford
Sorted by how many single-family homes they have sold in Waterford, plus speed, list-to-sold ratio, and price-band fit. Select up to 3 to interview.
No matched agents found for this area yet.
Your path to this home
- 1Select agents who sell this type of home here
- 2Interview, negotiate, and hire your agent online
- 3Match with a lender who funds loans for this home and area
- 4Interview, negotiate, and hire your lender online
- 5Manage contract, inspection, appraisal, and closing in one place