Listing details
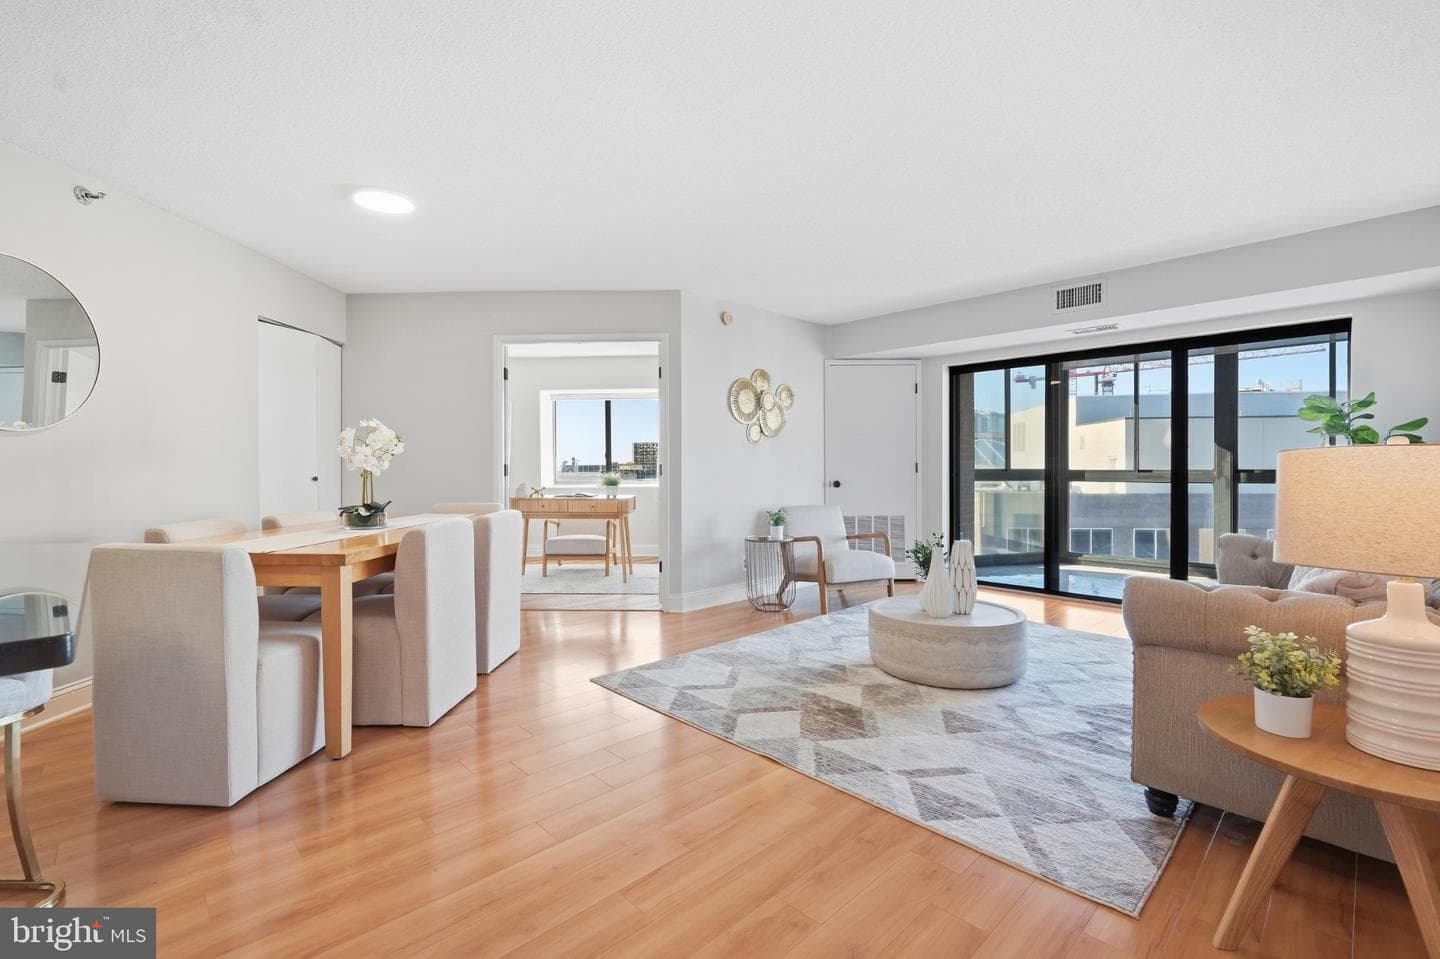
High above the heart of Ballston, Unit 1805 at the Alta Vista offers a spacious three-bedroom, two-bath layout with stylish finishes, flexible living spaces and sweeping western views. The kitchen features black granite countertops, black appliances and beautiful medium-stained Shaker-style cabinetry. A striking blue-green glass tile backsplash adds color and personality, while the breakfast bar opens directly to the main living area, keeping the kitchen connected while providing ample workspace. Wood laminate floors extend throughout the expansive living room and dedicated dining area, creating plenty of room for everyday living and entertaining. The living space flows into the west-facing sunroom, where large windows capture abundant afternoon light and colorful evening sunsets. Whether used as a sitting area, home office or quiet place to unwind, the sunroom adds another dimension to the home. The first bedroom is conveniently located just off the dining area and features newly installed luxury vinyl flooring. Down the hallway, a second bedroom also offers new luxury vinyl floors along with direct access to the sunroom. A full bathroom is located just across the hall, making this versatile room ideal for guests, a home office or a combination of both. At the end of the hallway, the private primary suite provides a comfortable retreat with new luxury vinyl flooring and multiple closets, including a walk-in closet. The en-suite bathroom features a modern vessel sink set above a black granite countertop. One assigned garage parking space and a private extra-storage unit convey. Additional garage parking is also available to rent, offering valuable flexibility for a multi-car household. Residents of the Altavista enjoy a 24-hour front desk, fitness center, community room and direct access to the Ballston Metro without having to step outside. Ballston Quarter, restaurants, shopping, entertainment and everyday conveniences are all just moments away. With three true bedrooms, generous living space and beautiful western exposure, Unit 1805 offers a rare combination of space, convenience and city living.
Location
Living in Arlington
City-level context, not this home's school assignment, commute, or tax bill.
Schools
Public schools listed for this area - confirm assignment with the district
- Yorktown High School
- Washington-Liberty High School
- Williamsburg Middle School
Commute
Major Routes
I-66, I-395, Rt 50
Walkability
Somewhat Walkable
Reported crime data
City-level public data from 2023. These historical rates do not characterize a specific address or predict individual experience.
Property Tax
Includes $0.003 stormwater fee
Condo agents in Arlington
Sorted by how many condos they have sold in Arlington, plus speed, list-to-sold ratio, and price-band fit. Select up to 3 to interview.
Your path to this home
- 1Select agents who sell this type of home here
- 2Interview, negotiate, and hire your agent online
- 3Match with a lender who funds loans for this home and area
- 4Interview, negotiate, and hire your lender online
- 5Manage contract, inspection, appraisal, and closing in one place