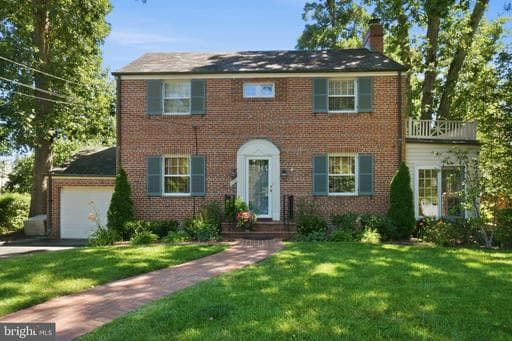
Listing details
Elegant three-bedroom, three-bathroom Colonial features over 2,000 sq. ft. of finished living space across three levels. A brick walkway leads to a welcoming front portico and an inviting center-hall foyer. Gorgeous, freshly refinished hardwood floors shine throughout this renovated 1940 all-brick beauty. A traditional floor plan includes a spacious dining room, a formal living room with a fireplace and a wall of built-in shelving, and a well-appointed chef’s kitchen. Kitchen features abundant white cabinetry, granite countertops, stainless-steel appliances, a food pantry, eat-in breakfast bar and overlooks the backyard. Main level also includes a coat closet and a beautiful sunroom with three walls of windows. Upper level with three bedrooms and two bathrooms, including an en-suite. The lower level is fully finished with a recreation room, built-in shelving, a laundry room, an alternate fourth bedroom, storage and utility space. Beautiful backyard includes both a covered and uncovered deck, a pergola, and immaculate mature landscaping. Irrigation system, an attached one-car garage and driveway parking for an additional vehicle. Abundant upgrades and recent renovations – this one is move-in ready!
Location
Living in Arlington
Schools
Public schools
- Yorktown High School
- Washington-Liberty High School
- Williamsburg Middle School
Commute
Major Routes
I-66, I-395, Rt 50
Walkability
Somewhat Walkable
Safety
Near Virginia average
Property Tax
~$13,118/yr on median home
Includes $0.003 stormwater fee
Single Family agents in Arlington
Sorted by how many single-family homes they have sold in Arlington, plus speed, list-to-sold ratio, and price-band fit. Select up to 3 to interview.
Your path to this home
- 1Select agents who sell this type of home here
- 2Interview, negotiate, and hire your agent online
- 3Match with a lender who funds loans for this home and area
- 4Interview, negotiate, and hire your lender online
- 5Manage contract, inspection, appraisal, and closing in one place