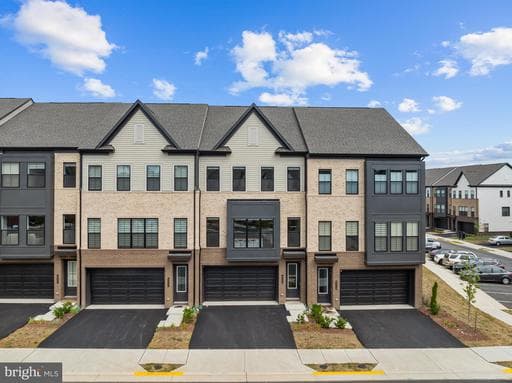
Listing details
Modern Luxury Meets Unmatched Convenience Experience the pinnacle of contemporary living in this stunning, 2024-built Tripointe Aurora model. Spanning nearly 3,000 square feet of meticulously designed space, this residence represents a rare opportunity to own a "better than new" home. Combining $75,000 in structural and design options selected during construction with an additional $45,000 in premium post-settlement upgrades, this home offers a level of finish and functionality that far exceeds builder standards. Sophisticated Interiors & Architectural Detail The expansive 24-foot-wide footprint and soaring 9-foot ceilings create an immediate sense of grandeur, enhanced by premium finishes chosen at the design center. • Chef’s Dream Kitchen: A rear-oriented culinary masterpiece featuring Calacatta Gold quartz countertops, a custom glass mosaic backsplash, double ovens, and a high-end Waterdrop reverse osmosis system. • The Great Room: The open-concept main level is anchored by a breathtaking custom tile feature wall housing a 55-inch Scion electric fireplace—perfect for cozy evenings or sophisticated entertaining. • Outdoor Living: Transition seamlessly from the kitchen to your massive 22' x 14' TimberTech composite deck (June 2025), designed for low-maintenance alfresco dining. • Luxurious Primary Retreat: Features custom-built walk-in closets and a spa-inspired ensuite with a frameless glass shower. • Versatile Lower Level: Fully finished to include a spacious recreation room, a private guest bedroom, and a full bath with a sleek standing shower. High-Tech & High-Efficiency Upgrades This home is a "smart" sanctuary, pre-configured for the modern professional with top-tier infrastructure: • Performance Flooring: Upgraded WPC LVP flooring throughout the main and lower levels provides the beauty of hardwood with superior durability and water resistance. • Smart Infrastructure: Fully wired with Cat 6 Ethernet and a 3-unit Eero 6+ mesh system; equipped with Schlage Encode smart locks, Ring Pro doorbell, and Ecobee 3 climate control. • Sustainability & Comfort: Features a 60-amp Level 2 EV charger, a whole-house water filtration and softening system, a Rinnai tankless water heater, and a high-efficiency Carrier HVAC with MERV 13 filtration. The Brambleton Lifestyle Enjoy a turnkey lifestyle where the HOA handles the heavy lifting, covering full exterior landscaping and providing 1Gbps Verizon FIOS internet and cable. Community Amenities Include: • Five resort-style pools and professional-grade tennis courts. • 18 miles of scenic trails and 250 acres of lush green space. • Unbeatable Location: Just two blocks from the Sunday Farmer’s Market and a short stroll to Brambleton Town Center (Harris Teeter, cinema, dining, and fitness). • Commuter Friendly: Minutes to the Silver Line Metro, Ashburn Rec Center, and top-tier golf courses.
Location
Living in Ashburn
Schools
Public schools
- Briar Woods High School
- Stone Bridge High School
- Eagle Ridge Middle School
Commute
Major Routes
Rt 7, Rt 28, Dulles Greenway
Walkability
Car-Dependent
Safety
57% below Virginia average
Property Tax
~$7,526/yr on median home
Loudoun County rate
This home is no longer for sale
This listing has come off the market, so it cannot be bought through smover right now. The details below are kept for reference.
Looking for a home like this one?
Search homes for sale near here and find an agent who knows the area.
Search homes for sale