Listing details
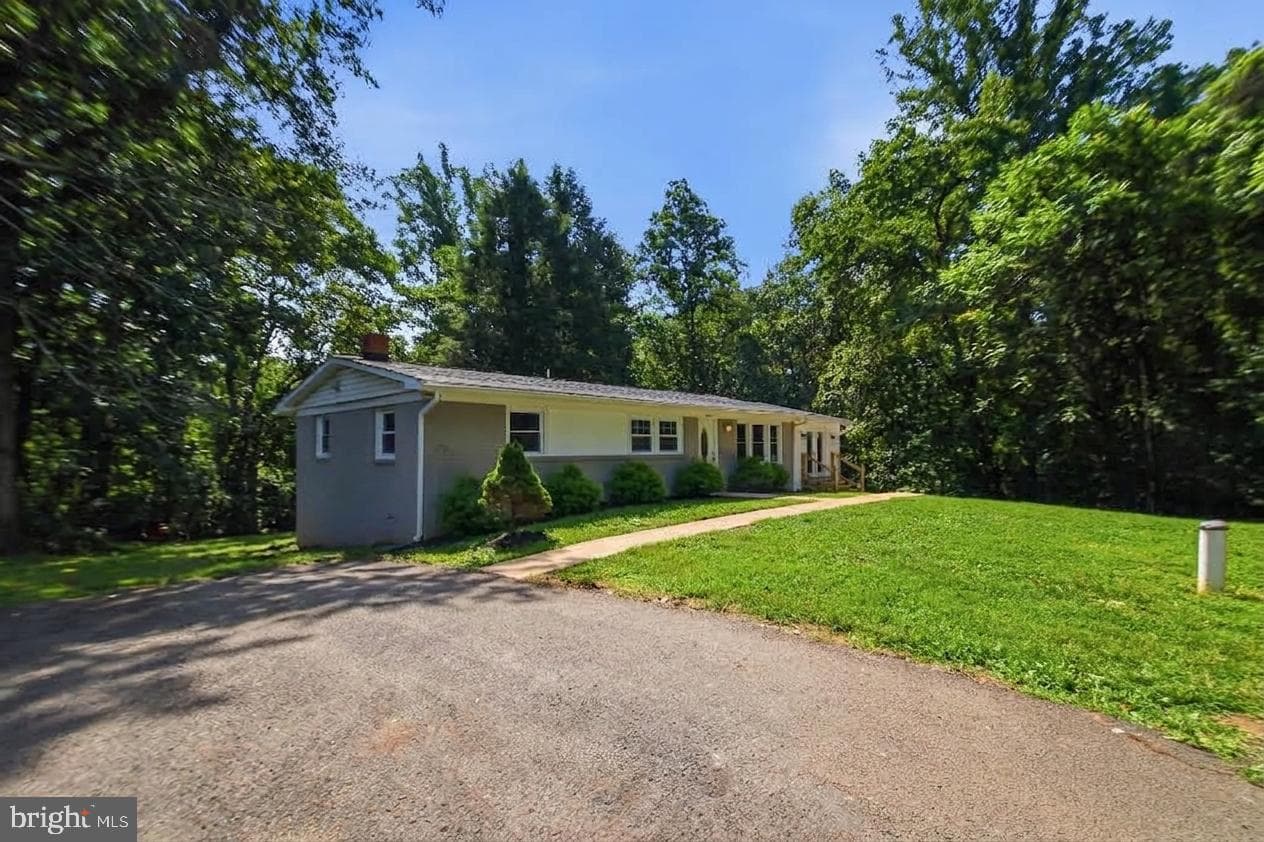
Renovated Ranch Living lFinished Walk-Out Lower Level I New Four-Season Sunroom | 1.45 Private Acres | 600-Acre Estate Backdrop Warrenton Home I Renovation & Property Highlights 3 Bedrooms l3 Full Bathrooms I Finished Walk-Out Lower Level I Newly Finished 329 SF Sunroom | 1.45 Acres This extensively renovated ranch-style home combines modern open-concept living with exceptional privacy, flexible finished space, and a rare natural setting. Situated on approximately 1.45 acres, the property backs to an approximately 600-acre privately held family estate, creating a remarkably secluded backdrop with extensive surrounding woods. The home features an approximately 44' x 24' main level with a similarly sized lower level, plus a newly completed approximately 14' x 23.5' (329 SF) sunroom. Main Level The main level includes three bedrooms and two full bathrooms and has been comprehensively remodeled with an open-concept kitchen and living area. Renovation highlights include: . Open-concept kitchen and living configulation . Structural opening enhanced witlr an exposed architectr"rral bean.r . Custom living-room media/accent wall with integrated television area and illuminated display niches . Continuous luxury vinyl plank flooring throughout the rnain living areas . LVP carried through the stair system for a cohesive two-level finish . Fully remodeled guest bathroom with tiled tub/shower surround Oversized square rainfall shower head and separately mounted handheld shower wand . Contemporary gray vanity . LED push-button anti-fog mirror . Renovated primary bathroom with tiled walk-in shower . LED anti-fog mirror and contemporary finishes Newly Finished Sunroom A newly completed approximately 329 SF sunroom expands the home's main-level living and entertaining space. The approximately 14' x 23.5' room features its own ductless heating and air- conditioning system, providing independent year-round comfort. The sunroom creates additional flexible conditioned space suitable for entertaining, relaxing, a family room, studio, or other lifestyle uses while taking advantage of the property's wooded setting and natural light. Finished Walk-Out Lower Level The lower level provides substantial additional finished living and flex space with grade-level walk-out access to the rear exterior without exterior stairs. Features include: . Large finished recreation/flex area . Dedicated office . Full bathroom with large tiled walk-in showcr . Separate laundry room . Continuous LVP flooring through the finished lower-level spaces The grade-level walk-out configuration gives the lower level substantially more usability and natural connection to the property than a conventional below-grade basement. Property & Setting The property sits on approximately 1.45 acres with extensive wooded surroundings and backs to an approximately 600-acre privately held family estate, offering an unusual degree of privacy for a Warrenton-area residence. The home's combination of acreage, wooded views, finished walk-out lower level, renovated main level, and newly completed conditioned sunroom creates multiple distinct spaces for living, working, entertaining, and relaxing. Renovation / Construction The home has undergone extensive renovation, including major interior reconfiguration and modernization. Key permitted renovation work includes the open-concept structural modifications and associated beam installation. Permit and final-inspection documentation should be provided to the listing agent so the property's completed improvements can be accurately represented in the MLS and to prospective buyers.
Location
Living in Warrenton
City-level context, not this home's school assignment, commute, or tax bill.
Schools
Public schools listed for this area - confirm assignment with the district
- Fauquier High School
- Taylor Middle School
- Brumfield Elementary
Commute
Major Routes
Rt 29, Rt 17, Rt 211, Rt 15/29
Walkability
Car-Dependent
Single Family agents in Warrenton
Sorted by how many single-family homes they have sold in Warrenton, plus speed, list-to-sold ratio, and price-band fit. Select up to 3 to interview.
Explore local lenders
Based on listed service areas. Explore profiles and choose who you want to work with.
Your path to this home
- 1Select agents who sell this type of home here
- 2Interview, negotiate, and hire your agent online
- 3Explore lender profiles for this area
- 4Choose who to work with and keep your Move together
- 5Manage contract, inspection, appraisal, and closing in one place