Listing details
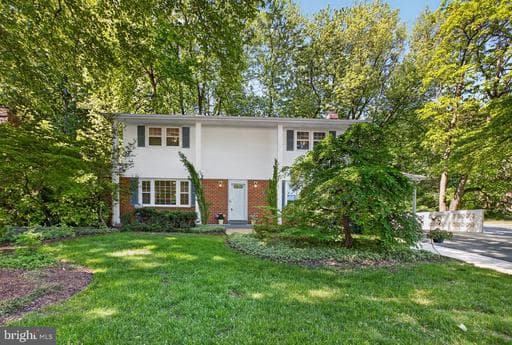
***BEAUTIFULLY LANDSCAPED PRIVATE CORNER LOT HOME WITH EXPANDED DRIVEWAY, NUMEROUS UPDATES SINCE 2024 (LISTED BELOW) AND CORIAN COUNTERTOPS*** Corner lot home with a retreat-like feel with plenty of shade from trees yet plenty of windows for sun-filled living. The extensively updated 5 bedroom, 3 bath home has these RECENT UPDATES since 2022 include: HVAC system (2024), mini-split system for climate control in sunroom (2025), expanded driveway (2024), driveway privacy concrete wall with breeze block detailing (2025), finished basement bedroom with egress window (2025), recess lighting in living and family rooms (2024), hot water heater (2022), new kitchen appliances (2024), kitchen backsplash (2025), hot water dispenser (2025), expanded primary bathroom (2025), refinished wood floors (2025), and fresh paint throughout (2026). The property showcases professionally landscaped grounds and a distinctive concrete privacy wall with breeze block detailing, creating a unique outdoor setting with both character and added privacy. Inside, the home offers a warm and functional layout with a mix of hardwood flooring in the entryway, kitchen, family room, and sunroom, complemented by carpeting in the formal living and dining areas. Natural light fills the home, highlighted by a large front picture window and an abundance of windows throughout. Both the living room and family room feature dimmable recessed lighting, adding flexibility and modern appeal. The kitchen is well-appointed with rich wood cabinetry, Corian countertops, stainless steel appliances, and a pantry, opening seamlessly into the main living spaces. The family room centers around a gas fireplace, while the sunroom is a true standout—surrounded by oversized windows and overhead skylights. The sunroom is equipped with its own dedicated mini-split system, offering a bright and comfortable space year-round. The sunroom opens to a private, cozy deck with room to set up a grill and enjoy the outdoors. Upstairs, the primary suite features a spacious walk-in closet and a newly renovated en-suite bath. All bathrooms throughout the home have been updated with new cabinetry and light fixtures. Additional bedrooms are generously sized, and plantation shutters throughout the main and upper levels add timeless style and charm. The finished basement expands the living space with a large recreation area, additional finished rooms including a bedroom with egress, and a dedicated laundry area connected by a convenient laundry chute. A sizable unfinished storage room provides additional flexibility. With no HOA and a walkable, bike-friendly neighborhood, this home is conveniently located near schools, parks, shopping, the library, and South Run Rec Center. Easy access to Fairfax County Parkway, I-395, I-495, and I-95, along with proximity to the Franconia-Springfield Metro and VRE, makes commuting simple. A rare combination of thoughtful upgrades, distinctive outdoor design, and a light-filled interior—this home offers both comfort and character in a prime location.
Location
Living in Springfield
Schools
Public schools
- West Springfield High School
- Robert E. Lee High School
- Irving Middle School
Commute
Major Routes
I-95, I-395, I-495, Franconia-Springfield Pkwy
Walkability
Car-Dependent
Safety
36% below Virginia average
Property Tax
~$10,268/yr on median home
Fairfax County rate
Single Family agents in Springfield
Sorted by how many single-family homes they have sold in Springfield, plus speed, list-to-sold ratio, and price-band fit. Select up to 3 to interview.
Your path to this home
- 1Select agents who sell this type of home here
- 2Interview, negotiate, and hire your agent online
- 3Match with a lender who funds loans for this home and area
- 4Interview, negotiate, and hire your lender online
- 5Manage contract, inspection, appraisal, and closing in one place