Listing details
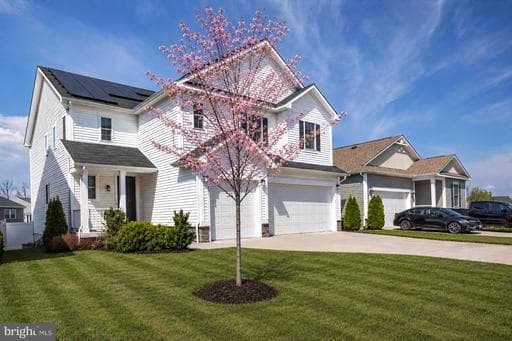
Practicality meets long-term value with a $70,000 IN UPGRADE to install a 32 PANEL SOLAR SYSTEM., that that virtually reduces monthly electric bills. An additional $30,000 was invested into a COMPOSITE DECK AND FENCE. Welcome to 108 Nevermore Drive, nestled in the sought-after Raven Oaks community of Winchester, where comfort, energy efficiency, and thoughtful design come together seamlessly. From the moment you arrive, this home welcomes you with a sense of space and possibility. Inside, the open-concept main level flows effortlessly through the family room, gourmet kitchen, and a sun-drenched bump-out sunroom—an upgraded builder option that fills the home with natural light and creates the perfect setting for morning coffee or relaxed evenings. The gourmet kitchen is the true heart of the home, featuring a large center island that creates a natural gathering space for guests and family alike. Highlights include stainless steel appliances, a deep farmhouse sink, upgraded countertops, modern finishes, and a stylish gold accent lighting package, all complemented by a built-in tech package designed for today’s lifestyle.T he dining room is elevated by vaulted ceilings, adding volume and architectural interest with direct deck access Upstairs, the home continues to impress with four spacious bedrooms and a rare second-level living room—ideal for a media room, play area, or private retreat. The upper-level laundry room adds everyday convenience, while the beautifully upgraded primary bath offers a spa-like escape. In total, the home features three full baths and one half bath. Car enthusiasts will love the spacious 3-car garage providing ample storage and flexibility. The unfinished basement, featuring impressive 9-foot ceilings, offers endless potential and is ready for your custom vision and design. Step outside to your private backyard oasis, complete with a low-maintenance composite deck and a vinyl privacy fence—perfect for entertaining, relaxing, or enjoying peaceful outdoor living. This move-in ready home is loaded with premium upgrades, energy-efficient features, and highly desirable living spaces and presents an exceptional opportunity in one of Winchester’s most sought-after communities. Minutes to downtown and shopping, dining, commuter routes ,history and more. With its scale, layout, flexibility, and premium lot positioning on a cul-de-sac , Nevermore Drive stands out as an exceptional opportunity in Winchester. Solar system will be free on any liens at closing.
Location
Living in Winchester
Schools
Public schools
- John Handley High School
- Daniel Morgan Middle School
- Quarles Elementary
Commute
Major Routes
I-81, Rt 7, Rt 11, Rt 50, Rt 522
Single Family agents in Winchester
Sorted by how many single familys they have sold in Winchester, plus speed, list-to-sold ratio, and price-band fit. Select up to 3 to interview.
Your path to this home
- 1Select agents who sell this type of home here
- 2Interview, negotiate, and hire your agent online
- 3Match with a lender who funds loans for this home and area
- 4Interview, negotiate, and hire your lender online
- 5Manage contract, inspection, appraisal, and closing in one place