Listing details
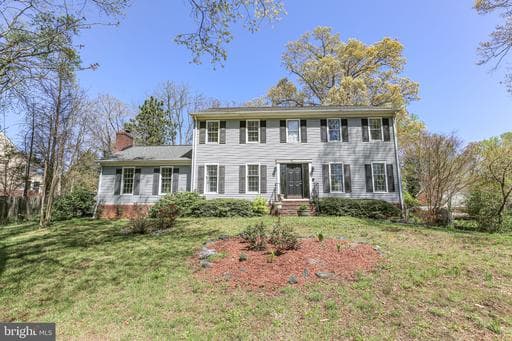
Nestled in the charming Clearview Heights neighborhood, this delightful Colonial-style home offers a perfect blend of comfort and functionality. With 4 spacious bedrooms and 3.5 bathrooms, this residence spans an impressive 4,480 square feet, providing ample space for relaxation and entertaining. Step inside to discover a warm and inviting interior featuring a traditional floor plan that seamlessly connects living spaces. The heart of the home is the kitchen, designed with a ample table space, perfect for casual meals or morning coffee, a pantry and additional storage. The formal dining room sets the stage for memorable gatherings. Enjoy the warmth of two wood-burning fireplaces, creating a cozy ambiance during cooler months. The main floor laundry adds convenience to your daily routine, while the luxurious walk-in closets and ceiling fans enhance comfort throughout the home. The full basement offers a large recreation room with built in shelves, a room that can be used a NTC bedroom/office/gym or whatever suites your needs and has additional storage. Outside, the property boasts a generous 0.53-acre lot, featuring beautifully landscaped front and rear yards. Enjoy outdoor living on the expansive deck and patio, ideal for summer barbecues or quiet evenings under the stars next to the built in firepit. Additional structures, including a shed and carport, provide extra storage for gardening tools or outdoor equipment. The attached two-car garage, complete with a garage door opener, ensures easy access and ample parking. The asphalt driveway adds to the home's curb appeal while providing practical functionality. Clearview Heights is not just a place to live; it's a community that offers a wealth of benefits. The neighborhood is known for its friendly atmosphere and well-maintained surroundings, making it a wonderful place to call home. With convenient public services and a strong sense of community, this home is a true gem. Experience the comfort and warmth of this inviting residence, where every detail has been thoughtfully designed for modern living. Embrace the lifestyle that Clearview Heights has to offer, and make this house your home. Move in worry free with a new Trane HVAC unit, newer roof, new garage doors, new stove and other upgrades & improvements to include freshly painted & new carpet. This location is convenient to downtown F'burg, parks, shopping battlefields, hospitals and the VRE.
Location
Living in Fredericksburg
Schools
Public schools
- James Monroe High School
- Walker-Grant Middle School
Commute
Major Routes
I-95, Rt 1, Rt 3
Walkability
Car-Dependent
Safety
47% above Virginia average
Property Tax
~$5,439/yr on median home
Single Family agents in Fredericksburg
Sorted by how many single-family homes they have sold in Fredericksburg, plus speed, list-to-sold ratio, and price-band fit. Select up to 3 to interview.

Your path to this home
- 1Select agents who sell this type of home here
- 2Interview, negotiate, and hire your agent online
- 3Match with a lender who funds loans for this home and area
- 4Interview, negotiate, and hire your lender online
- 5Manage contract, inspection, appraisal, and closing in one place