Listing details
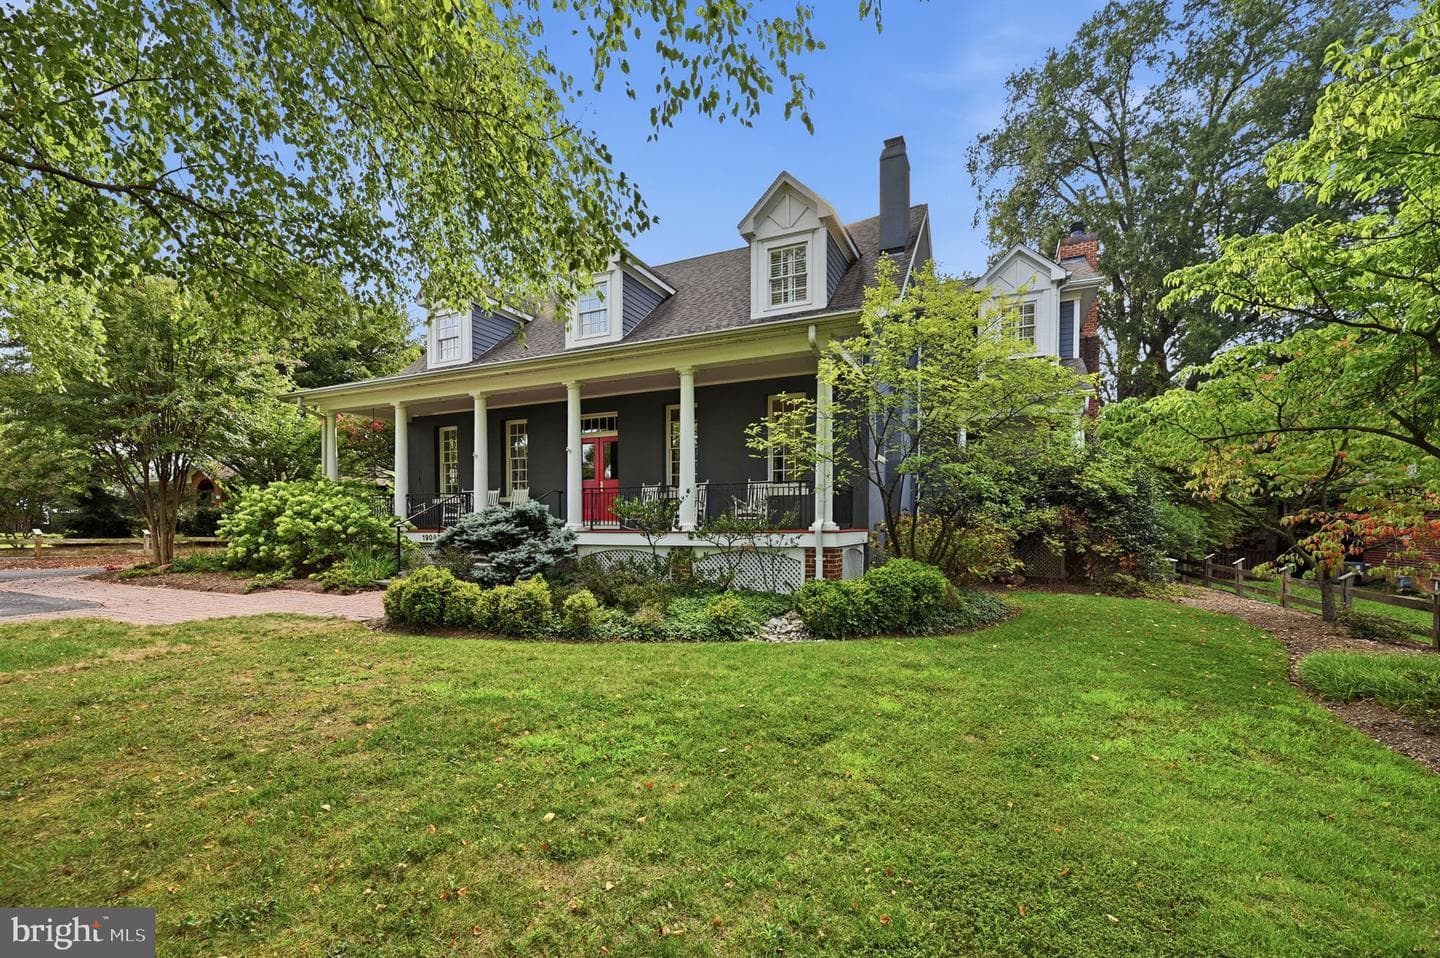
Welcome to a true Arlington landmark. Perched on the prestigious Arlington Ridge Road, this 1915-built estate seamlessly blends the soulful character of a country cottage with the grand scale of a modern colonial. The property’s historic charm is evident before you even step inside, anchored by an original custom stone wall that frames the front of the home. Fully reimagined in 2003, the residence offers over 7,400 square feet of meticulously designed space that feels both monumental and incredibly warm. The journey begins on the expansive front porch, where colonial pillars and room for a row of rocking chairs set a timeless tone. Step inside to a soaring two-story foyer that gives way to a main level defined by architectural artistry. You’ll find 9-foot-plus ceilings throughout, including a stunning living room featuring a custom coffered ceiling with genuine, original tin tile accents and one of the home's four inviting fireplaces. Whether you’re working from the private office or hosting in the formal dining room, the flow is effortless. For the culinary enthusiast, the gourmet kitchen is a showstopper. It features a massive center island topped with a custom pot rack, a professional Viking cooktop, a built-in oven, and a warming drawer. The space flows naturally into the great room and through French doors to the rear deck and patio, creating a perfect indoor-outdoor rhythm for entertaining. With integrated speakers and gas fireplaces in both the living and great rooms, the ambiance is always just right. The upper level houses four bedrooms, including a primary suite designed for total relaxation. This private retreat features its own cozy fireplace, a deep soaking tub, a separate shower, and dual vanities. One additional bedroom enjoys a private en suite bath, while two others share a well-appointed Jack-and-Jill bath. The lower level is a destination in its own right, featuring a dedicated movie theater room for cinematic nights, two separate bar areas with beverage refrigerators, and a recreation room centered around the home's fourth fireplace. A fifth bedroom with a full bath completes this level. Practicality matches the luxury here, with a two-car garage and an expansive driveway that provides ample parking. This is more than just a house; it’s a piece of Arlington history updated for a modern lifestyle.
Location
Living in Arlington
City-level context, not this home's school assignment, commute, or tax bill.
Schools
Public schools listed for this area - confirm assignment with the district
- Yorktown High School
- Washington-Liberty High School
- Williamsburg Middle School
Commute
Major Routes
I-66, I-395, Rt 50
Walkability
Somewhat Walkable
Reported crime data
City-level public data from 2023. These historical rates do not characterize a specific address or predict individual experience.
Property Tax
Includes $0.003 stormwater fee
Single Family agents in Arlington
Sorted by how many single-family homes they have sold in Arlington, plus speed, list-to-sold ratio, and price-band fit. Select up to 3 to interview.
Your path to this home
- 1Select agents who sell this type of home here
- 2Interview, negotiate, and hire your agent online
- 3Match with a lender who funds loans for this home and area
- 4Interview, negotiate, and hire your lender online
- 5Manage contract, inspection, appraisal, and closing in one place