Listing details
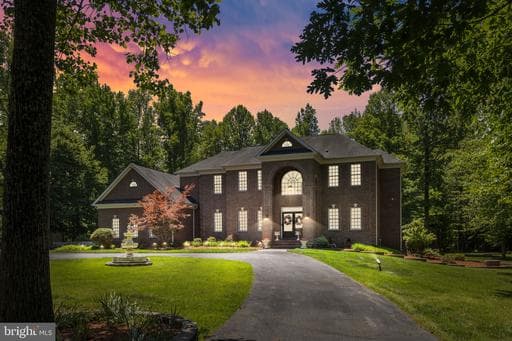
EXECUTIVE ESTATE LIVING • PRIVATE ACREAGE • RESORT-STYLE OUTDOOR LIVING • LUXURY RENOVATIONS • MOVE-IN READY Experience the perfect balance of luxury, privacy, and modern comfort in this exceptional executive estate, ideally positioned on 5+ secluded wooded acres at the end of a quiet cul-de-sac. Offering 4 bedrooms, 4.5 baths, 3-car garage, and over 6,365 total square feet, this remarkable residence was thoughtfully designed for upscale everyday living and unforgettable entertaining. Extensively remodeled in 2024–2025, the home showcases high-end designer finishes throughout, including a stunning renovated chef’s kitchen with premium appliances, elegant cabinetry, and a spacious layout ideal for gatherings of all sizes. Marble flooring, rich hardwoods, and beautifully updated luxury baths add timeless sophistication throughout the home. A highly desirable feature for today’s luxury buyer is three spacious bedrooms with private en-suite baths, creating comfort and privacy for the family. The fully finished walk-out basement provides exceptional versatility with its own private entrance and kitchenette—perfect for an in-law suite, guest apartment, multigenerational living, or an incredible entertainment space. Step outside into your own private resort-style retreat. The heated in-ground pool, expansive entertaining patios, and custom brick grilling station with wood-burning pizza oven create an extraordinary outdoor experience on a pavilion designed for relaxation, entertaining, and year-round enjoyment. Additional premium features include: • No HOA — a rare find for luxury acreage properties • Turnkey, move-in ready condition • Fully finished basement with kitchenette and private entrance • Lawn and pool equipment, and pavilion furnishing convey • Two irrigation systems & multi-level deck • Custom brick grilling station with wood-burning pizza oven, perfect for outdoor entertaining and year-round enjoyment • Secluded cul-de-sac setting in a highly desirable neighborhood offering exceptional privacy and tranquility • Located in Christy Farm, an established estate-style community. This extraordinary property offers everything today’s discerning buyers are searching for: luxury upgrades, acreage, privacy, resort-style outdoor living, multigenerational flexibility, and no HOA restrictions. A rare turnkey luxury retreat offering elevated living at every turn. Schedule your private showing today — this exceptional estate is a must-see. “Don’t wait—make an offer today!”
Location
Living in Stafford
Schools
Public schools
- North Stafford High School
- Mountain View High School
- Stafford High School
Commute
Major Routes
I-95, Rt 1, Rt 610
Walkability
Almost All Errands Require a Car
Safety
31% below Virginia average
Property Tax
~$12,326/yr on median home
Single Family agents in Stafford
Sorted by how many single-family homes they have sold in Stafford, plus speed, list-to-sold ratio, and price-band fit. Select up to 3 to interview.
Your path to this home
- 1Select agents who sell this type of home here
- 2Interview, negotiate, and hire your agent online
- 3Match with a lender who funds loans for this home and area
- 4Interview, negotiate, and hire your lender online
- 5Manage contract, inspection, appraisal, and closing in one place