Listing details
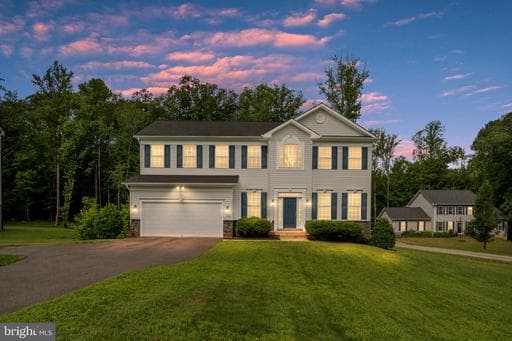
Rare financing opportunity with an assumable 2.375% VA loan available! Welcome to 305 Onville Road, a beautifully maintained 2018 a built home offering 4 bedrooms, 2.5 baths, 4,218 total square feet, and a private one-acre setting backing to protected wetlands and mature trees. The main level features a traditional floor plan with the kitchen open to the family room, plus a bright sunroom off the main living area that leads to the Trex deck. The kitchen includes Avanti shaker cabinets, granite countertops, Whirlpool stainless steel appliances including a side-by-side refrigerator, dishwasher, and brand new gas stove/oven as well as two pantries for ample storage. Please note: the new stove was installed after the listing photos were taken. Upstairs, you’ll find four bedrooms, bedroom-level laundry, 9-foot second-floor ceilings, hardwood floors, and a vaulted ceiling in the primary bedroom. The primary bath features a seamless glass shower door for an upgraded feel. The English walkout basement offers exceptional future expansion potential with a rough-in for a future bathroom, two basement windows, and flexible unfinished space ideal for a recreation area, guest space, gym, workshop, storage, or secure room. A framed-in area was designed to support a secure vault door, offering even more possibilities. Outside, enjoy a peaceful and private setting on one acre backing to protected wetlands, with no future development directly behind the home. The wooded backdrop is a nature lover’s dream, with frequent visits from deer, turkeys, cardinals, robins, sparrows, and finches. Additional features include stone and vinyl siding, 200-amp electrical service with two 100-amp panels, an 80-amp 240V EV charging setup terminated for Tesla and compatible with other electric vehicles, a dedicated 20-amp garage circuit for power tools, whole-house coax in most rooms, Cat5/Cat6 wiring, three-story low-voltage wiring conduit terminating in the attic for future lights, cameras, speakers, smart-home or media upgrades, dual-zone HVAC with two exterior units, semiannual HVAC tune-ups, sump pump, grinder pump, dehumidifier, propane line to the fireplace, wiring for future hot tub installation, and Rockwool sound-dampening and fire-resistant insulation in select interior walls, including the primary bedroom, second bedroom, and laundry room. Private setting, modern systems, thoughtful upgrades, and room to grow. This home offers so much more than meets the eye. If you want easy access to Quantico MCB, it's a stones throw from the Onville gate, 5 minutes to I-95, 4 minutes to the commuter lot, near shopping, restaurants and more!
Location
Living in Stafford
Schools
Public schools
- North Stafford High School
- Mountain View High School
- Stafford High School
Commute
Major Routes
I-95, Rt 1, Rt 610
Walkability
Almost All Errands Require a Car
Safety
31% below Virginia average
Property Tax
~$7,081/yr on median home
Single Family agents in Stafford
Sorted by how many single familys they have sold in Stafford, plus speed, list-to-sold ratio, and price-band fit. Select up to 3 to interview.
Your path to this home
- 1Select agents who sell this type of home here
- 2Interview, negotiate, and hire your agent online
- 3Match with a lender who funds loans for this home and area
- 4Interview, negotiate, and hire your lender online
- 5Manage contract, inspection, appraisal, and closing in one place