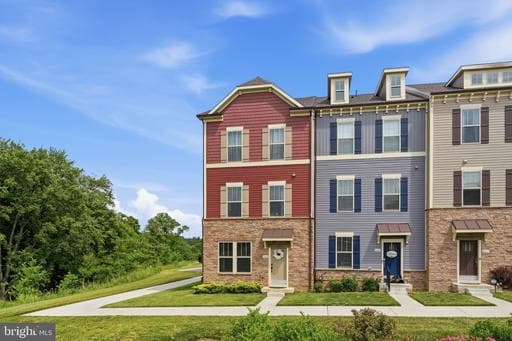
Listing details
-. Premium End-Unit Location: Situated perfectly next to reserved green open space, mature trees, and walking trails, creating a bright and airy feel with enhanced privacy, abundant natural light, and panoramic, unobstructed views with no neighboring home on one side. -. Prime Neighborhood Accessibility: Ideally located just a 1-minute walk from the Villages of Urbana community center, offering instant access to premier amenities including an outdoor swimming pool, fitness center, and indoor recreational spaces for badminton, pickleball, and more. -. Expansive 4-Level Living w/ Extension: Features an incredible 4-level living space with an expansive 8-foot rear extension on all levels, offering a spacious, open-concept layout that feels like a single-family home. -. Rare 4th Bedroom on Lower Level: The lower entry level showcases a rare 4th bedroom with its own private full bath, perfect for guests, multi-generational living, or a quiet home office. -. Private Top-Floor Loft: The ultimate private retreat on the 4th level, complete with its own full bath—ideal for a second family room, media room, or guest suite. -. Upgraded Gourmet Kitchen Package: A chef’s dream featuring: An upgraded oversized center island with elegant pendant lighting. Premium Eternal Calacatta Quartz countertops with a seamless tile backsplash. Top-of-the-line appliance package including a KitchenAid refrigerator and a high-end gas downdraft cooktop. Elegant white apron-front sink and a built-in pull-out trash can cabinet. -. Luxury Interior Finishes: Upgraded Oxford Painted Maple Ivory full-overlay cabinetry throughout the home for a clean, high-end modern aesthetic. Upgraded luxury vinyl plank flooring with a beautiful light oak wood-look finish, providing a bright and cohesive feel. Upgraded oak stairs with white risers guiding you seamlessly through all four levels. A cozy 58-inch modern linear electric fireplace in the spacious main living area. Cohesive Modern Matte Black Hardware: Consistent high-end matte black finishes featured on all cabinet hardware, kitchen/bathroom faucets, light fixtures, shower trims, and interior door handles. Includes smart matte black keypad locks on both front and rear doors for added security and convenience. -. Spa-Like Primary Bathroom: Features an upgraded luxury Roman Bath mud-set shower with premium porcelain tile, 2x2 mosaic tile flooring, a sleek frameless shower door, and matte black fixtures. -. Smart & Efficient Utilities: Attached 2-car rear-load garage fully equipped with a 240V 50-AMP EV pre-wired outlet, making it electric vehicle ready. Fully converted to a Standard Gas Package for maximum high efficiency (gas furnace, gas water heater, and gas cooking).
Location
Living in Frederick
Schools
Public schools
- Urbana High School
- Oakdale High School
- Gov. Thomas Johnson High School
Commute
Major Routes
I-70, I-270, Rt 15, Rt 340
Walkability
Car-Dependent
Safety
8% above Virginia average
Townhouse agents in Frederick
Sorted by how many townhouses they have sold in Frederick, plus speed, list-to-sold ratio, and price-band fit. Select up to 3 to interview.
No matched agents found for this area yet.
Your path to this home
- 1Select agents who sell this type of home here
- 2Interview, negotiate, and hire your agent online
- 3Match with a lender who funds loans for this home and area
- 4Interview, negotiate, and hire your lender online
- 5Manage contract, inspection, appraisal, and closing in one place