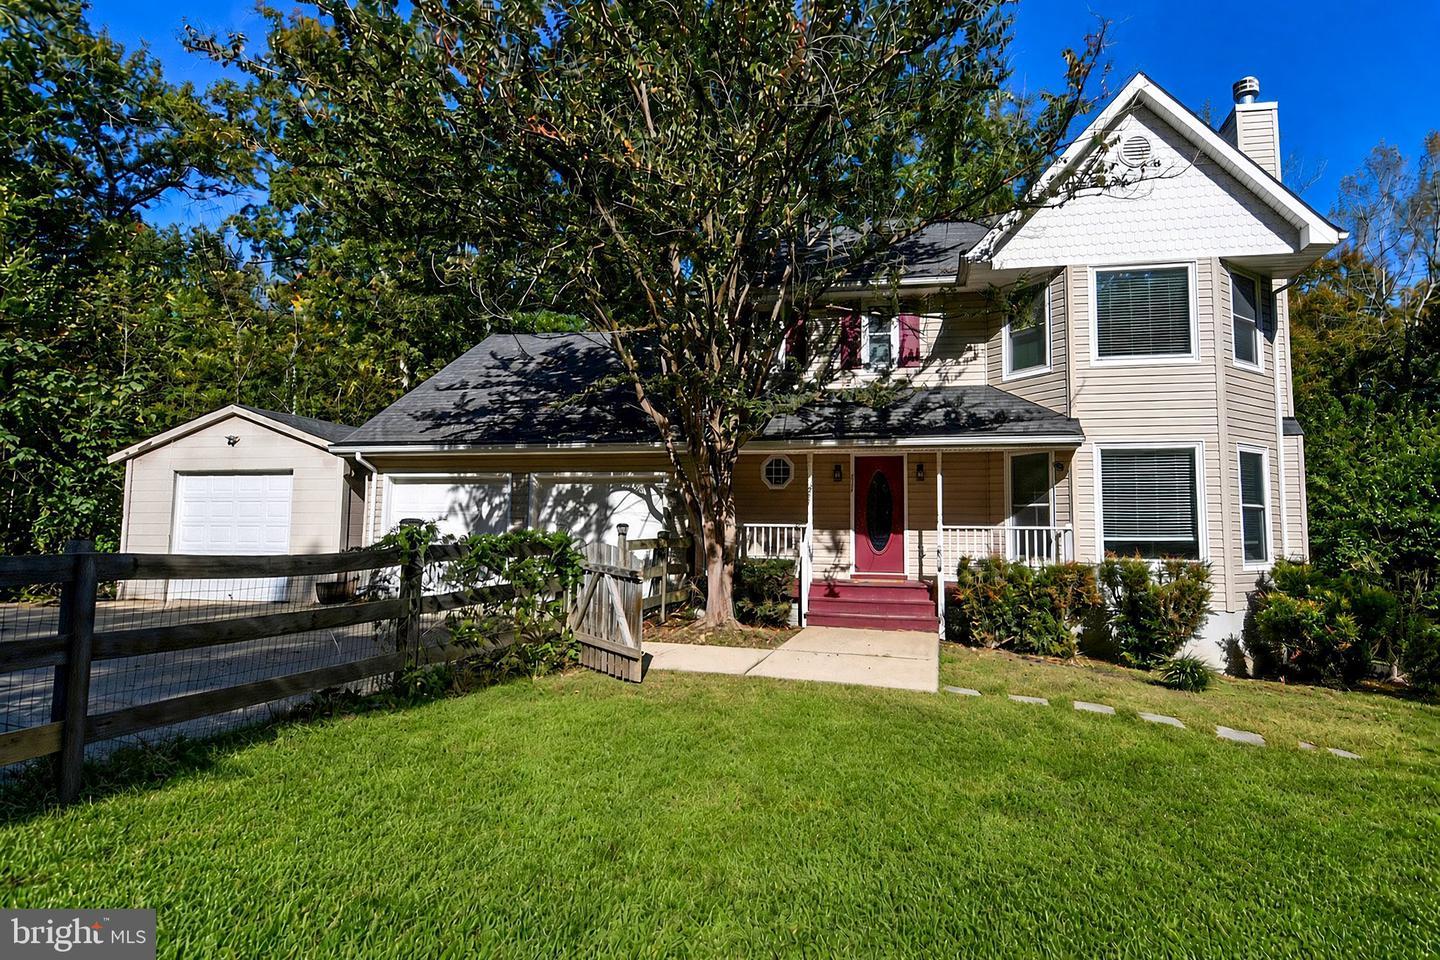
315 Heflin Rd, Stafford, VA 22556

$599,000

active
4
Beds
4
Baths
2,476
Sq Ft
2004
Built

Take control of your move.

Compare agents, lenders, and next steps for this home in one place.

315 Heflin Rd, Stafford, VA 22556-5924, United States - Photo 1

Listing details

- This property is nestled within the prestigious Tacketts Mill community. It features over 2400+ Sq Ft of Finished Living Space, on 3.26 Private Acres, at just $248 per finished square foot. - The interior of the house has been and is meticulously maintained, hardwood flooring flows seamlessly throughout, the spacious layout encompasses four generously sized bedrooms and three and a half opulent bathrooms (En Suite features a double sink). The main floor laundry adds a touch of convenience. The living area is complete with a cozy fireplace that serves as a focal point for gatherings and intimate evenings alike. - The finished Walk-Out Basement: Features 840 sq. ft. of bonus living area with a full bathroom, ideal for an in-law suite, game room, or private guest quarters. - An attached garage accommodating two vehicles and a detached garage for additional storage, practicality meets luxury in this exceptional property. - The ample driveway space ensures that hosting guests or, for a car enthusiast, parking is a breeze. - Upgrades made in 2026 make this property Turn-Key & Worry-Free: Over $60,000 invested in a brand-new septic system, recently preserved roof, a new exterior HVAC unit, new water heater, three recently upgraded bathrooms for total peace of mind, new flooring throughout the house, and the concrete back patio was expanded. - The Spanning 3.26 acres of this stunning property provide a private oasis, perfect for outdoor entertainment or simply enjoying the tranquility of this beautiful home. - Don't miss the opportunity to make this extraordinary home your own. Schedule a private tour and step into a world that you can call Your Own.

Features

Location

Living in Stafford

City-level context, not this home's school assignment, commute, or tax bill.

Schools

SOL Pass Rate77%

Public schools listed for this area - confirm assignment with the district

  • North Stafford High School
  • Mountain View High School
  • Stafford High School

Commute

RailVRE (Fredericksburg line)

Major Routes

I-95, Rt 1, Rt 610

Walkability

Walk Score15/100
Transit Score8/100
Bike Score18/100

Almost All Errands Require a Car

Reported crime data

City-level public data from 2023. These historical rates do not characterize a specific address or predict individual experience.

Violent crime0.9 per 1K
Property crime10.8 per 1K

Property Tax

Rate$1.05 per $100
2024
Listed by Carlos A Vera, Long & Foster Real Estate, Inc.MLS# 805498638448Listing via Bright MLS IDXUpdated Nov 8, 2026

Single Family agents in Stafford

Sorted by how many single-family homes they have sold in Stafford, plus speed, list-to-sold ratio, and price-band fit. Select up to 3 to interview.

MG

Michael Gillies

Platinum

EXP Realty, LLC

View proof for Michael Gillies
MU

Michael Unruh

Platinum

Keller Williams Capital Properties

View proof for Michael Unruh
DW

Dilara Wentz

Platinum

Keller Williams Capital Properties

View proof for Dilara Wentz
ML

Mercy Lugo-Struthers

Platinum

Casals Realtors

View proof for Mercy Lugo-Struthers
JC

Jennifer Cook

Platinum

Berkshire Hathaway HomeServices PenFed Realty

View proof for Jennifer Cook
JS

Justin Sullivan

Platinum

AGS Browning Realty

View proof for Justin Sullivan
BS

Brittany Sims

Platinum

Keller Williams Capital Properties

View proof for Brittany Sims
JH

Justin Hryckiewicz

Platinum

CENTURY 21 New Millennium

View proof for Justin Hryckiewicz
VW

Virginia Walker

Platinum

Coldwell Banker Elite

View proof for Virginia Walker
SS

Susan Shelton

Platinum

Keller Williams Capital Properties

View proof for Susan Shelton

Your path to this home

  1. 1Select agents who sell this type of home here
  2. 2Interview, negotiate, and hire your agent online
  3. 3Explore lender profiles for this area
  4. 4Choose who to work with and keep your Move together
  5. 5Manage contract, inspection, appraisal, and closing in one place

Similar Homes

Listing information is provided through IDX courtesy Keller Williams Capital Properties.

© 2026 BRIGHT, All Rights Reserved

Information Deemed Reliable But Not Guaranteed.

View full MLS disclosures

The data relating to real estate for sale on this website appears in part through the BRIGHT Internet Data Exchange program, a voluntary cooperative exchange of property listing data between licensed real estate brokerage firms in which Keller Williams Capital Properties participates, and is provided by BRIGHT through a licensing agreement.

The information provided by this website is for the personal, non-commercial use of consumers and may not be used for any purpose other than to identify prospective properties consumers may be interested in purchasing.

Some properties which appear for sale on this website may no longer be available because they are under contract, have Closed or are no longer being offered for sale.

Some real estate firms do not participate in IDX and their listings do not appear on this website. Some properties listed with participating firms do not appear on this website at the request of the seller.

This home sale information is not to be construed as an appraisal and may not be used as such for any purpose.

BRIGHT MLS is the (or a) provider of this home sale information and has compiled content from various sources. Some properties represented may not have actually sold due to reporting errors.

Interview agents for this home