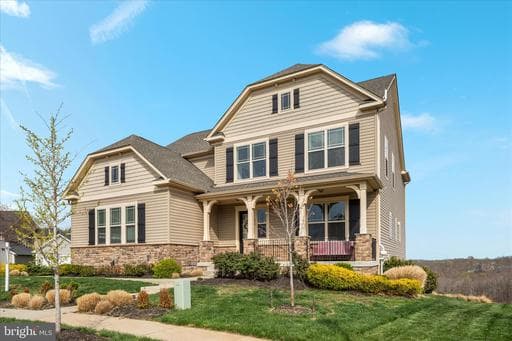
Listing details
Welcome to 515 Sourwood Ct, a former model home in the highly sought-after Embrey Mill community—where architectural detail, curated design, and high-end finishes come together to create a truly exceptional living experience. From the moment you enter, you’re greeted by a dramatic two-story foyer, soaring ceilings, and an abundance of natural light that immediately sets the tone. Rich flooring, custom designed walls and ceilings, and thoughtfully designed built-ins throughout the home add depth, character, and a refined sense of style. At the heart of the home, the gourmet kitchen is both stunning and functional—featuring a built-in gas range, double ovens, expansive island, wine storage, butler's pantry, and beautifully appointed cabinetry. Designed for both everyday living and entertaining, it flows seamlessly into the main living spaces, where a striking feature wall and custom built-ins create a warm yet sophisticated gathering space. A main-level bedroom and full bathroom provides exceptional flexibility—perfect for guests, a private home office, or multigenerational living. Just off the main living areas, a custom-designed drop zone adds everyday convenience with built-in organization—ideal for keeping life streamlined and clutter-free. Upstairs, the luxurious primary suite offers a true retreat, complete with custom closet systems and a spa-inspired bath featuring designer tile, a soaking tub, and a glass-enclosed shower. The upper-level laundry room is thoughtfully designed with a built-in folding station, adding convenience without sacrificing style. Additional bedrooms are generously sized and well-appointed. The fully finished lower walkout level expands the home’s versatility with a wet bar and flexible living spaces—perfect for entertaining, relaxing, or hosting guests. Step outside to a covered outdoor living area with a fireplace, creating the perfect setting for year-round enjoyment while overlooking a peaceful backdrop. This home is equally impressive behind the scenes, featuring dual-zoned HVAC, two water heaters, a full-home Sonos sound system wired throughout, underground sprinkler system, and an active radon mitigation system—offering enhanced comfort, efficiency, and peace of mind. Located in one of Stafford’s most desirable, amenity-filled communities, Embrey Mill offers pools, parks, trails, and community gathering spaces—all just minutes from major commuter routes, shopping, dining, and everyday conveniences. This is more than a home—it’s a statement of design, comfort, and lifestyle.
Location
Living in Stafford
Schools
Public schools
- North Stafford High School
- Mountain View High School
- Stafford High School
Commute
Major Routes
I-95, Rt 1, Rt 610
Walkability
Almost All Errands Require a Car
Safety
31% below Virginia average
Property Tax
~$11,015/yr on median home
This home is no longer for sale
This listing has come off the market, so it cannot be bought through smover right now. The details below are kept for reference.
Looking for a home like this one?
Search homes for sale near here and find an agent who knows the area.
Search homes for sale