Listing details
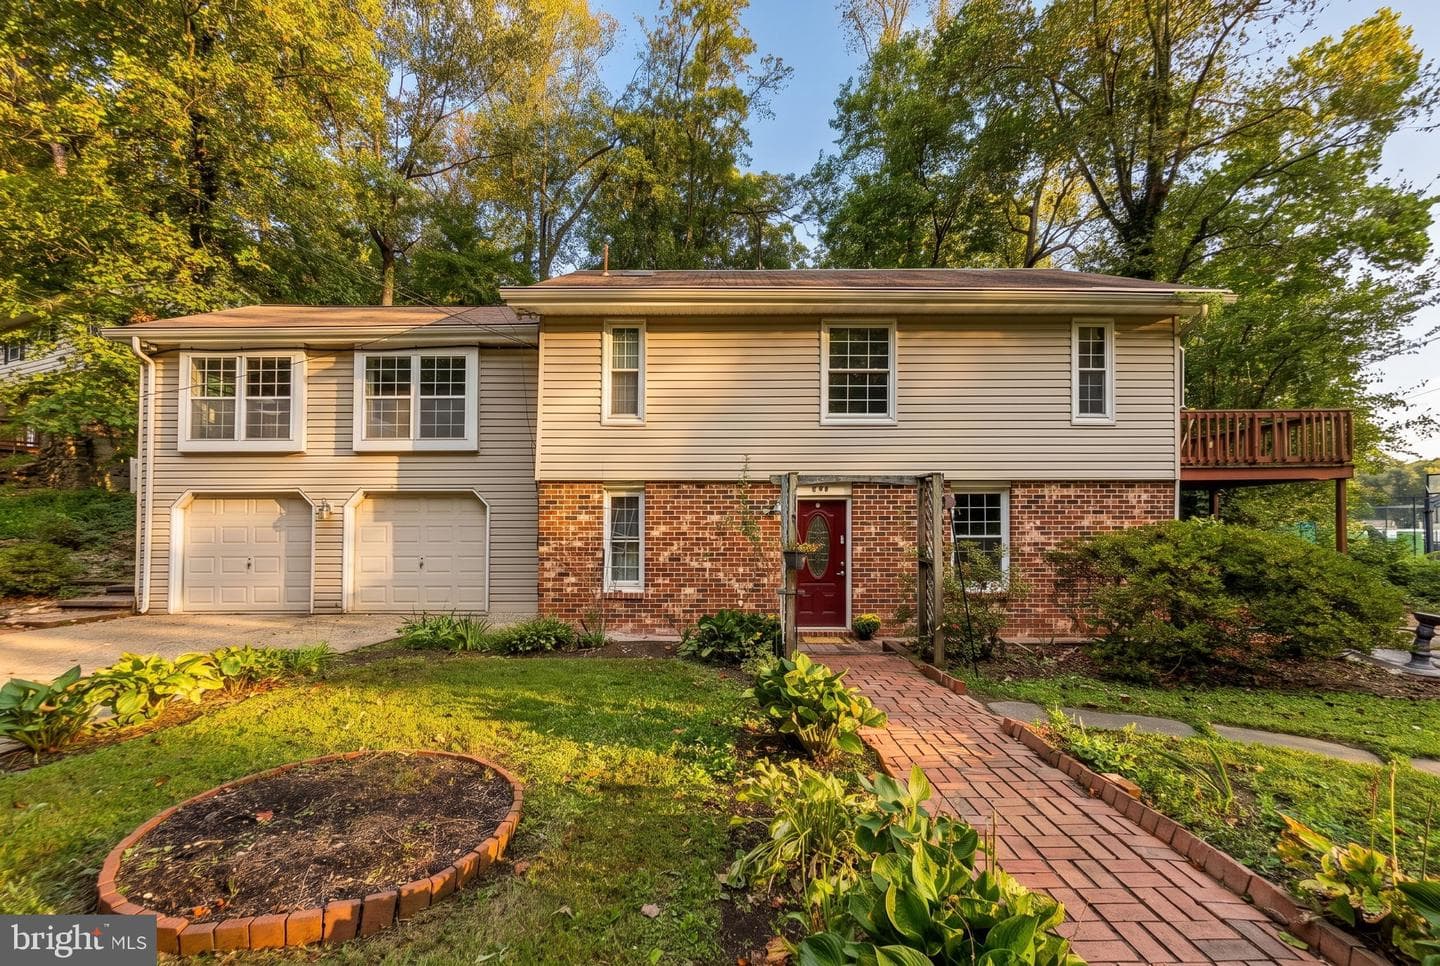
Opportunity awaits in the sought-after private, gated waterfront community of Epping Forest on the Severn River! If you have been looking for an opportunity to call Epping Forest home and are ready to bring your vision, creativity, and some sweat equity, 356 Severn Road offers the chance to update and personalize a spacious home while enjoying the lifestyle and amenities that make this community so special. Offering approximately 2,784 finished above-grade square feet, 4 bedrooms, 2 full baths, flexible main-level living space, and a 2-car front-load garage, the home is situated on a rare, relatively level 0.24-acre lot in a prime location within the community. The clubhouse, marina, and tennis courts are nearby, the community beach is an easy walk, and limited views of the Severn River can be enjoyed from the home and deck. Originally built as a cottage in 1930, renovations were completed in 1980 to the original cottage portion and the new addition was completed by current owner around 1985, the home retains elements of its original character while offering significantly expanded living space. An original stone propane gas fireplace with built-ins creates a charming focal point and reflects the history and character that have been preserved by the owners family over the years. The main level provides plenty of flexibility, including a family room with a cedar storage closet and additional flex space that could serve as a home office or potential fifth bedroom. The oversized eat-in kitchen offers plenty of room to reimagine the space, while the large formal dining room features a vaulted ceiling with exposed beam, picture molding, and parquet flooring. A distinctive spiral staircase leads to the upper level, where the home's main bedrooms and two full baths are located. Skylights bring natural light into several areas of the upper level. The primary bedroom features sliding doors leading to the deck, where you can enjoy peek-a-boo views of the Severn River and nearby community amenities. New sliding doors were installed in 2024. Additional features include dual-zone HVAC, public water, a private BAT septic system approximately 15 years old, brick and aluminum siding, and a 2-car garage. A greenhouse and pond offer additional possibilities for someone who enjoys gardening and outdoor projects; both convey AS-IS. For the buyer who can see beyond today's finishes, this property offers the opportunity to renovate, personalize, and build sweat equity while becoming part of one of Annapolis' distinctive private waterfront gated communities. Throughout Epping Forest, thoughtfully updated and renovated homes provide inspiration for what can be created with vision and investment. And then there is the Epping Forest lifestyle. Enjoy access to the Severn River, community beach, a large and improved marina currently under construction, waterfront clubhouse with restaurant and bar, tennis courts, walking trails, boat ramp, community chapel, social activities and year-round events, including the community's popular Fourth of July celebration and fireworks. Bring your ideas, make this home your own, and experience everything this special Severn River community has to offer. Epping Forest is a private, gated waterfront community and Special Tax District (annual $1,760.43) with binding Rules and Regulations. Welcome home!
Location
Living in Annapolis
Schools
Public schools
- Annapolis High School
- Broadneck High School
- Annapolis Middle School
Commute
Major Routes
Rt 50, Rt 2, I-97
Walkability
Car-Dependent
Reported crime data
City-level public data from 2023. These historical rates do not characterize a specific address or predict individual experience.
Property Tax
~$7,479/yr on median home
Anne Arundel County rate; City of Annapolis adds $0.738
Single Family agents in Annapolis
Sorted by how many single-family homes they have sold in Annapolis, plus speed, list-to-sold ratio, and price-band fit. Select up to 3 to interview.
No matched agents found for this area yet.
Your path to this home
- 1Select agents who sell this type of home here
- 2Interview, negotiate, and hire your agent online
- 3Match with a lender who funds loans for this home and area
- 4Interview, negotiate, and hire your lender online
- 5Manage contract, inspection, appraisal, and closing in one place