Listing details
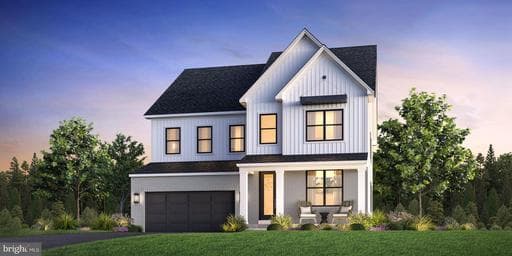
Welcome home to the Banff Fairview — a breathtaking, newly built single-family residence offering over 4,400 square feet of luxury living across three beautifully finished levels. Step inside the main level and enjoy an open-concept design highlighted by an entry-level bedroom featuring a 5' standing shower with a built-in bench — perfect for guests or visiting family. The chef-inspired kitchen impresses with its alternate island design, striking waterfall island feature, ceiling-height perimeter cabinetry, premium KitchenAid appliances, and so much more! Upstairs, the luxurious primary suite becomes your personal retreat, boasting expansive walk-in closets and a spa-like bathroom complete with a freestanding soaking tub, oversized frameless glass shower with built-in bench, and private commode. Three additional bedrooms, two full bathrooms, and a full laundry room provide comfort and convenience for everyone. The finished lower level offers exceptional versatility, featuring a spacious recreation room, an additional private bedroom, and a full bath — ideal for hosting guests, creating a home gym, or designing your own media haven. Additional highlights include a two-car front-entry garage with driveway parking, thoughtfully curated designer finishes throughout, and energy-efficient construction for peace of mind. Call us today to learn more — Your New Beginning Starts Spring 2026!
Location
Single Family agents in Aldie
Sorted by how many single-family homes they have sold in Aldie, plus speed, list-to-sold ratio, and price-band fit. Select up to 3 to interview.
No matched agents found for this area yet.
Your path to this home
- 1Select agents who sell this type of home here
- 2Interview, negotiate, and hire your agent online
- 3Match with a lender who funds loans for this home and area
- 4Interview, negotiate, and hire your lender online
- 5Manage contract, inspection, appraisal, and closing in one place