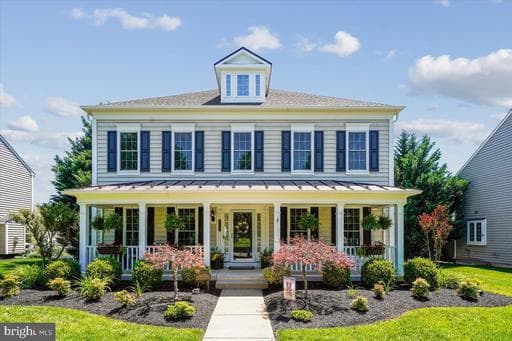
Listing details
Welcome to this BEAUTY in Red Cedar Village! This meticulously maintained and thoughtfully upgraded carriage home offers over 4,100 finished square feet across three spacious levels, featuring 5 bedrooms, 4.5 bathrooms, and a 2-car rear load garage. Extensive recent upgrades provide peace of mind and exceptional efficiency, including: NEW 3-zone premium Trane HVAC system with transferrable 10-year warranty-18 SEER central A/C, 96% gas furnace, whole house humidifier, whole house dehumidifier (2026); NEW carpeting (2026); Freshly painted (2026), NEW tile backsplash (2026), NEW gas cooktop (2026);NEW windows with transferrable 50-year warranty (2025); Roof with 50-year architectural shingles (2018); Radon mitigation system with fan; LVP flooring in lower level--WOW! A charming full front porch welcomes family and friends into a home filled with elegant details including hardwood flooring, crown-chair-picture frame molding, fresh paint, and new carpeting. The main level features a private office with double glass-paneled doors, a formal living room accented by architectural columns, and a separate formal dining room perfect for entertaining. The gourmet kitchen is a chef’s delight with granite countertops, a 5-burner gas cooktop, wall oven with convection feature, built-in microwave, abundant cabinetry, center island, custom tile backsplash, and a sunny breakfast area that opens seamlessly to the inviting family room with a gas fireplace, expansive windows, and ceiling fan. A stylish powder room and conveniently located laundry room completes the main level. Upstairs, retreat to the spacious primary suite featuring a tray ceiling, ceiling fan, walk-in closet, and a luxurious ensuite bath with a corner soaking tub, separate shower, double vanity, and private water closet. Bedroom #2 offers a suite with new carpeting, ceiling fan, and private bath with tile floor and tub/shower combo. Bedrooms #3 and #4 are also generously sized bedrooms and offer new carpeting and ceiling fans. The 3rd full bath offers double sink vanity, tile floor, and tub/shower combo. The finished lower level provides outstanding additional living space with new luxury vinyl plank flooring, recessed lighting, and a large recreation room ideal for movie nights, game days, or entertaining complete with a projector and screen. A fifth bedroom with egress window and ample closet space, along with a full bath, creates the perfect guest or in-law suite. The large utility room and storage area is ideal for organizing seasonal decorations and includes a radon mitigation system with fan. Outdoor living is equally impressive with a custom patio with stone walls and fenced rear yard. The rear-load two-car garage is equipped with a Level 2 EV charger and dedicated 100-amp subpanel (2024) and NEW premium Clopay insulated garage doors with R 18.10 and Aladdin openers (2025). A seven-zone irrigation system, installed in 2023, keeps the lawn looking its best with ease. Red Cedar Village is one of Loudoun County’s most desirable communities, offering a unique blend of natural beauty, recreational opportunities, and convenience. Community Amenities include the Community Pool, Fitness Center, Clubhouse, Playgrounds, Central Park, Miles of Walking & Biking Paths, Over 900 Acres of Preserved Open Space. Nearby Banshee Reeks Nature Preserve offers: Miles of scenic hiking trails, Wildlife viewing, Catch-and-release fishing pond, Educational programs and nature experiences. The expansive Hanson Regional Park provides outstanding recreational amenities including: Cricket pitches, Multi-purpose athletic fields, Skate park, Splash pad, Nature center, Pavilions, Summer camps and community events. This Prime Leesburg Location is Conveniently located just minutes from: Historic Downtown Leesburg, Shopping, Dining & Entertainment, Major Commuter Routes, and a short drive to the Ashburn Metro Station and Washington Dulles International Airport.
Location
Living in Leesburg
Schools
Public schools
- Tuscarora High School
- Heritage High School
- Smart's Mill Middle School
Commute
Major Routes
Rt 7, Rt 15, Dulles Greenway
Walkability
Car-Dependent
Safety
51% below Virginia average
Property Tax
~$10,005/yr on median home
Loudoun County rate; Town of Leesburg adds $0.165
Single Family agents in Leesburg
Sorted by how many single familys they have sold in Leesburg, plus speed, list-to-sold ratio, and price-band fit. Select up to 3 to interview.
Your path to this home
- 1Select agents who sell this type of home here
- 2Interview, negotiate, and hire your agent online
- 3Match with a lender who funds loans for this home and area
- 4Interview, negotiate, and hire your lender online
- 5Manage contract, inspection, appraisal, and closing in one place