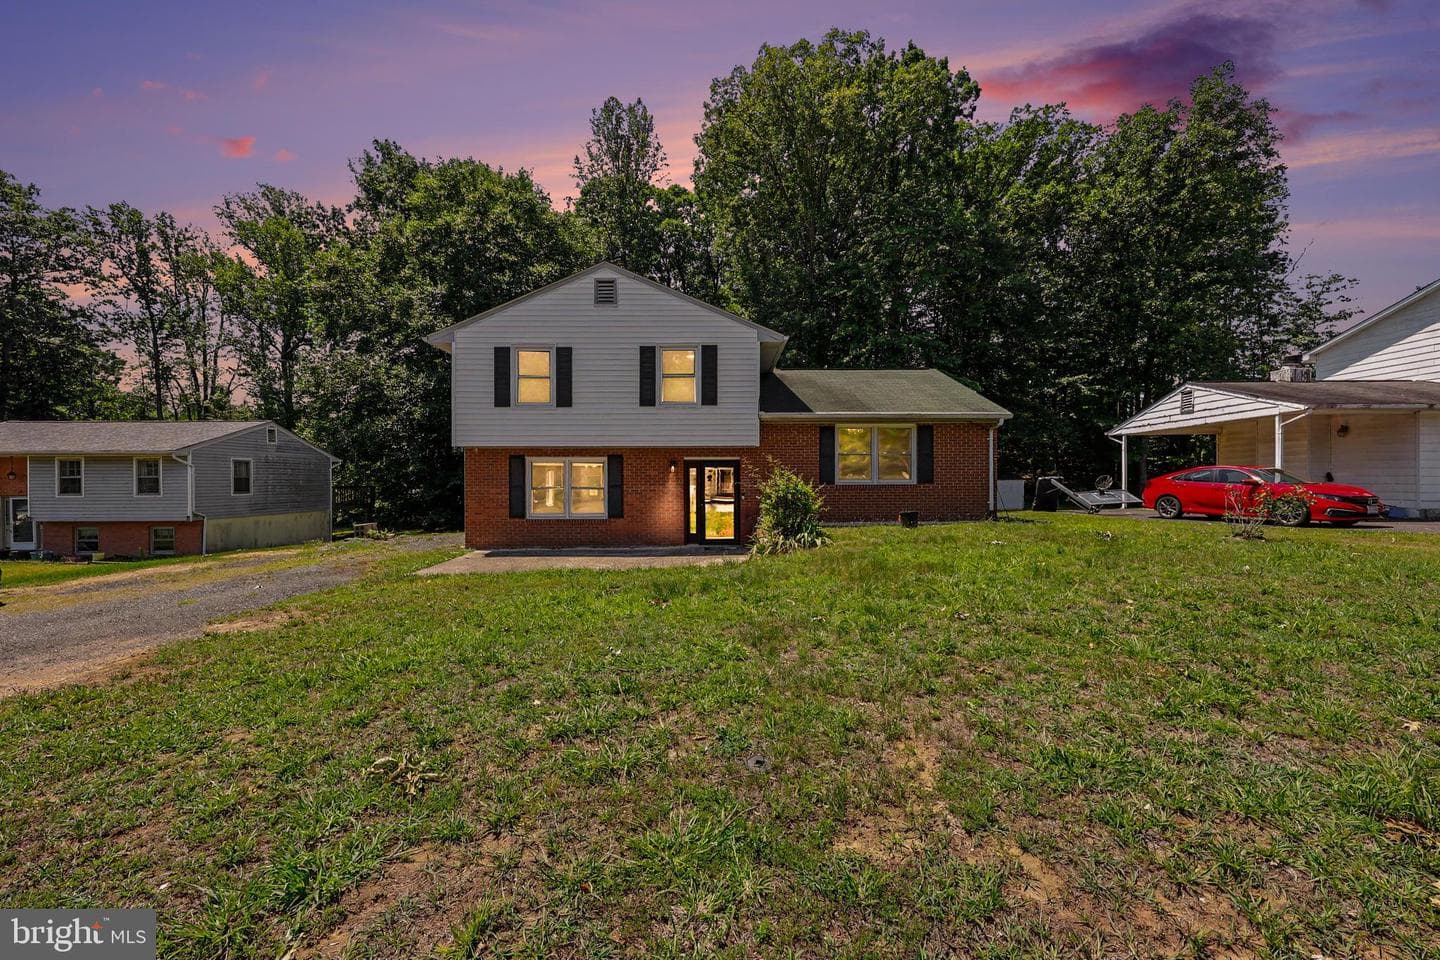
Listing details
Beautifully maintained freshly painted 3‑bedroom, 3‑bath home offering 1556 sq ft of living space in the Stafford community of Vintage Oaks. The main level entrance features ceramic tiled flooring. as you proceed up the steps to a layout with a bright and airy living room and propane fireplace that will keep you warm on cold winter nights. As you leave the living room, you enter the kitchen. The kitchen features cherry cabinets, stainless steel side by side refrigerator, countertop microwave, dishwasher and stove with eat in countertops. The upper-level features 3 carpeted bedrooms and 2 full baths. The primary bathroom has a stand-up shower and tiled flooring with a new vanity. The other full bath has luxury plank flooring with a tub and shower. The lower level has a family room with plenty of space. Added features are chair rails and luxury plank flooring with a stone bookcase and access to the outdoors. Full bath has vanity, shower, and washer/dryer. The home is in a cul-de-sac and a 10 minute walk or 3 minute ride to shopping, gas and dining. The crawl space has a newly installed sump pump and has been encapsulated. This home awaits you.
Location
Living in Stafford
Schools
Public schools
- North Stafford High School
- Mountain View High School
- Stafford High School
Commute
Major Routes
I-95, Rt 1, Rt 610
Walkability
Almost All Errands Require a Car
Safety
31% below Virginia average
Property Tax
~$4,983/yr on median home
Single Family agents in Stafford
Sorted by how many single-family homes they have sold in Stafford, plus speed, list-to-sold ratio, and price-band fit. Select up to 3 to interview.
Your path to this home
- 1Select agents who sell this type of home here
- 2Interview, negotiate, and hire your agent online
- 3Match with a lender who funds loans for this home and area
- 4Interview, negotiate, and hire your lender online
- 5Manage contract, inspection, appraisal, and closing in one place