Listing details
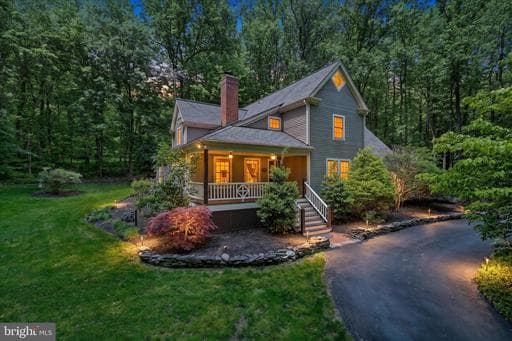
Set on 4.73 private wooded acres, this custom-built Timberpeg® home blends classic colonial architecture with the warmth and artistry of authentic timber frame construction. Exposed beams, soaring ceilings, and handcrafted details create a home filled with character and natural beauty. At the heart of the home is a breathtaking two-story living room anchored by a dramatic brick-hearth fireplace, framed by signature Timberpeg beams. The main level features hardwood floors, a welcoming foyer with stained-glass window, formal dining room, private office, and a beautifully designed kitchen with morning room and French doors opening to the deck. Outdoor living is exceptional with a custom-built pond and waterfall, peaceful woodland views, and abundant wildlife. A pole barn provides excellent storage for garden equipment and outdoor projects. Upstairs, the spacious primary suite offers high ceilings, arched windows, and a unique loft above the bath accessed by a rolling ladder. Three additional large bedrooms share a hall bath. The finished lower level continues the timber-frame aesthetic, centered around a brick hearth with woodstove and offering a family room, billiards/rec space, second office, and large unfinished workshop. Home has gone through a recent transformation! All walls & ceilings have been professionally painted a warm neutral. The flooring was managed by Loudoun Floors--the main level cherry floors, upper hallway floors & stairs were stripped, sanded and matte clear-finished leaving them absolutely stunning. Lower level received lovely luxury vinyl plank flooring and all bedrooms new neutral carpet. This home is exceptional and one-of-a-kind. Outdoors, enjoy the privacy of tall trees, beautiful landscaping with stacked stone walls, a custom built pond with water fall, front porch, back deck and fenced yard for pets. Fiber Optic now available. No HOA. 4 Bedrooms | 2.5 Baths | 3,798 sq ft above grade + 726 sq ft finished lower level | 2-car side-load garage A rare opportunity to own a one-of-a-kind Timberpeg home surrounded by nature in western Loudoun County.
Location
Single Family agents in Lovettsville
Sorted by how many single-family homes they have sold in Lovettsville, plus speed, list-to-sold ratio, and price-band fit. Select up to 3 to interview.
No matched agents found for this area yet.
Your path to this home
- 1Select agents who sell this type of home here
- 2Interview, negotiate, and hire your agent online
- 3Match with a lender who funds loans for this home and area
- 4Interview, negotiate, and hire your lender online
- 5Manage contract, inspection, appraisal, and closing in one place