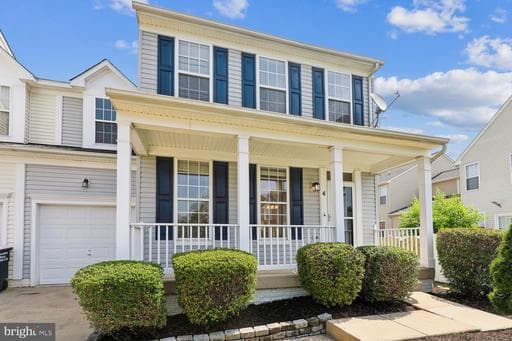
Listing details
Welcome to Apple Grove! Stunning 4BR, 3.5BA home offering over 3,000 sq ft in this highly sought-after community, 3 fully finished levels w/ inviting front porch, 1-car garage & long driveway. Main level boasts gleaming hardwood floors, recessed lighting, formal living & dining rooms, plus gourmet kitchen w/ stainless steel appliances & island open to family room w/ fireplace & deck walkout — perfect for indoor/outdoor entertaining. Half bath on main. Upper level offers luxurious primary suite w/ spa bath (sep. soaking tub & shower, double vanity, ceiling fan) & huge walk-in closet, plus 3 spacious BRs & full hall bath. Fully finished lower level features rec room w/ recessed lighting, den w/ walk-in closet & full bath, walkout to fenced backyard, & extra storage. Recent Upgrades Include: Roof 2023, HVAC 2022, Furnace 2021, Just minutes from shopping and dining at Embery Mill Town Center, commuter options including Route 1 and I-95, and Stafford's newly revitalized Courthouse area. Don't miss this one — schedule your tour today!
Location
Living in Stafford
Schools
Public schools
- North Stafford High School
- Mountain View High School
- Stafford High School
Commute
Major Routes
I-95, Rt 1, Rt 610
Walkability
Almost All Errands Require a Car
Safety
31% below Virginia average
Property Tax
~$5,187/yr on median home
This home is no longer for sale
This listing has come off the market, so it cannot be bought through smover right now. The details below are kept for reference.
Looking for a home like this one?
Search homes for sale near here and find an agent who knows the area.
Search homes for sale