Listing details
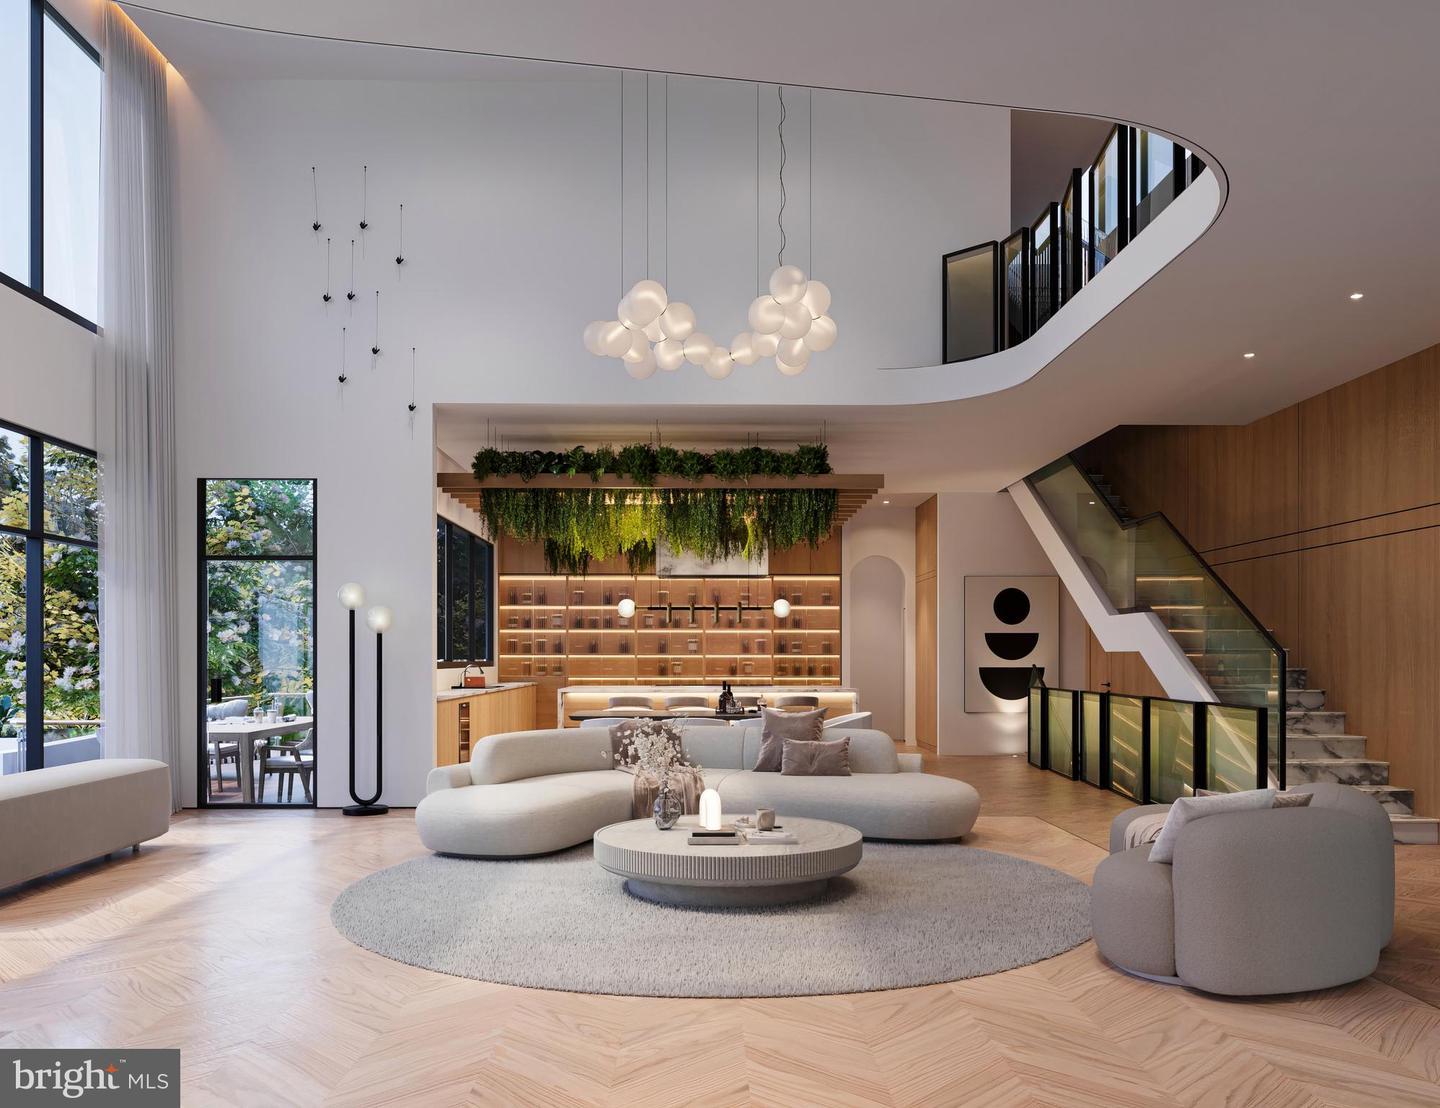
An extraordinary 3,450-square-foot private rooftop retreat sets 2757 N Nelson apart—a world above the treetops, a private mini-golf area adds a playful touch to everyday living, and breathtaking views stretch across the reservoir, Potomac River, National Cathedral, and Washington, D.C. This remarkable outdoor sanctuary is only the beginning of what makes this residence truly exceptional. Situated at the end of a peaceful cul-de-sac in North Arlington, this architectural masterpiece by award-winning GOL Homes offers rare privacy and a remarkable sense of arrival. A sophisticated brick façade, complemented by an elegant pergola and thoughtfully layered four-season greenery, transforms throughout the day as sunlight creates an ever-changing interplay of light and shadow. Step inside and discover 9,500 square feet of meticulously designed, finished living space, where nearly 11-foot ceilings, a spectacular double-height great room, and expansive glass create an atmosphere of light, openness, and understated sophistication. Custom German cabinetry and closets, refined European finishes, Sub-Zero and Wolf appliances, and a dedicated spice kitchen reflect an uncompromising attention to detail. The primary suite is a world of its own. Wake each morning to captivating views of the water, Potomac, and National Cathedral. Enjoy your morning coffee from the private morning bar without leaving the comfort of your retreat. Separate custom-designed dressing rooms, a dedicated makeup space, and a European-inspired primary bath transform everyday routines into moments of indulgence. A sunroom, private office, second living room, three-level elevator, and walkout lower level featuring a theater, gym, and wet bar complete a home designed as thoughtfully for quiet moments as for extraordinary entertaining. The expansive backyard offers additional possibilities for outdoor living, with an approved grading plan accommodating a future swimming pool. Pool installation is not included in the offering. Not simply a place to live. A home to experience.
Features
Location
Living in Arlington
City-level context, not this home's school assignment, commute, or tax bill.
Schools
Public schools listed for this area - confirm assignment with the district
- Yorktown High School
- Washington-Liberty High School
- Williamsburg Middle School
Commute
Major Routes
I-66, I-395, Rt 50
Walkability
Somewhat Walkable
Reported crime data
City-level public data from 2023. These historical rates do not characterize a specific address or predict individual experience.
Property Tax
Includes $0.003 stormwater fee
Single Family agents in Arlington
Sorted by how many single-family homes they have sold in Arlington, plus speed, list-to-sold ratio, and price-band fit. Select up to 3 to interview.
Explore local lenders
Based on listed service areas. Explore profiles and choose who you want to work with.
Your path to this home
- 1Select agents who sell this type of home here
- 2Interview, negotiate, and hire your agent online
- 3Explore lender profiles for this area
- 4Choose who to work with and keep your Move together
- 5Manage contract, inspection, appraisal, and closing in one place