Listing details
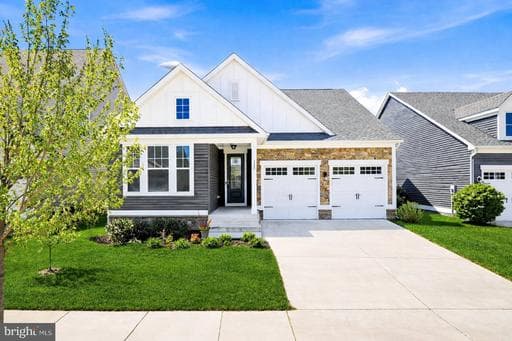
Located in the heart of Embrey Mill, this 4-bedroom, 3-bathroom home offers true main-level living in one of Stafford's most sought-after master-planned communities — just steps from the pool, playground, and green space. Built in 2021 and meticulously maintained, the home shows like new throughout. The main level features an open-concept layout with hardwood and LVP flooring and a bright kitchen with white cabinetry, an upgraded tile backsplash, designer pendant lighting over a large island, a gas range, stainless steel appliances, and energy-efficient finishes. The dining area flows into a finished sunroom, which opens to a fully fenced backyard with a stamped concrete patio and storage shed — ideal for entertaining or unwinding. Three bedrooms are on the main level, including a spacious primary suite with a walk-in closet, double vanity, water closet, and low-threshold shower. Downstairs, the lower level offers a large rec room, a fourth bedroom, full bathroom, ample storage, and walk-up access to the backyard. Embrey Mill living includes miles of trails, two pools, parks, a dog park, sports courts, a community garden, fire pits, fitness areas, and an on-site restaurant. Minutes to I-95, Embrey Mill Town Center, the Jeff Rouse Swim and Sport Center, Stafford Hospital, Quantico, and more.
Location
Living in Stafford
Schools
Public schools
- North Stafford High School
- Mountain View High School
- Stafford High School
Commute
Major Routes
I-95, Rt 1, Rt 610
Walkability
Almost All Errands Require a Car
Safety
31% below Virginia average
Property Tax
~$7,186/yr on median home
This home is no longer for sale
This listing has come off the market, so it cannot be bought through smover right now. The details below are kept for reference.
Looking for a home like this one?
Search homes for sale near here and find an agent who knows the area.
Search homes for sale