Listing details
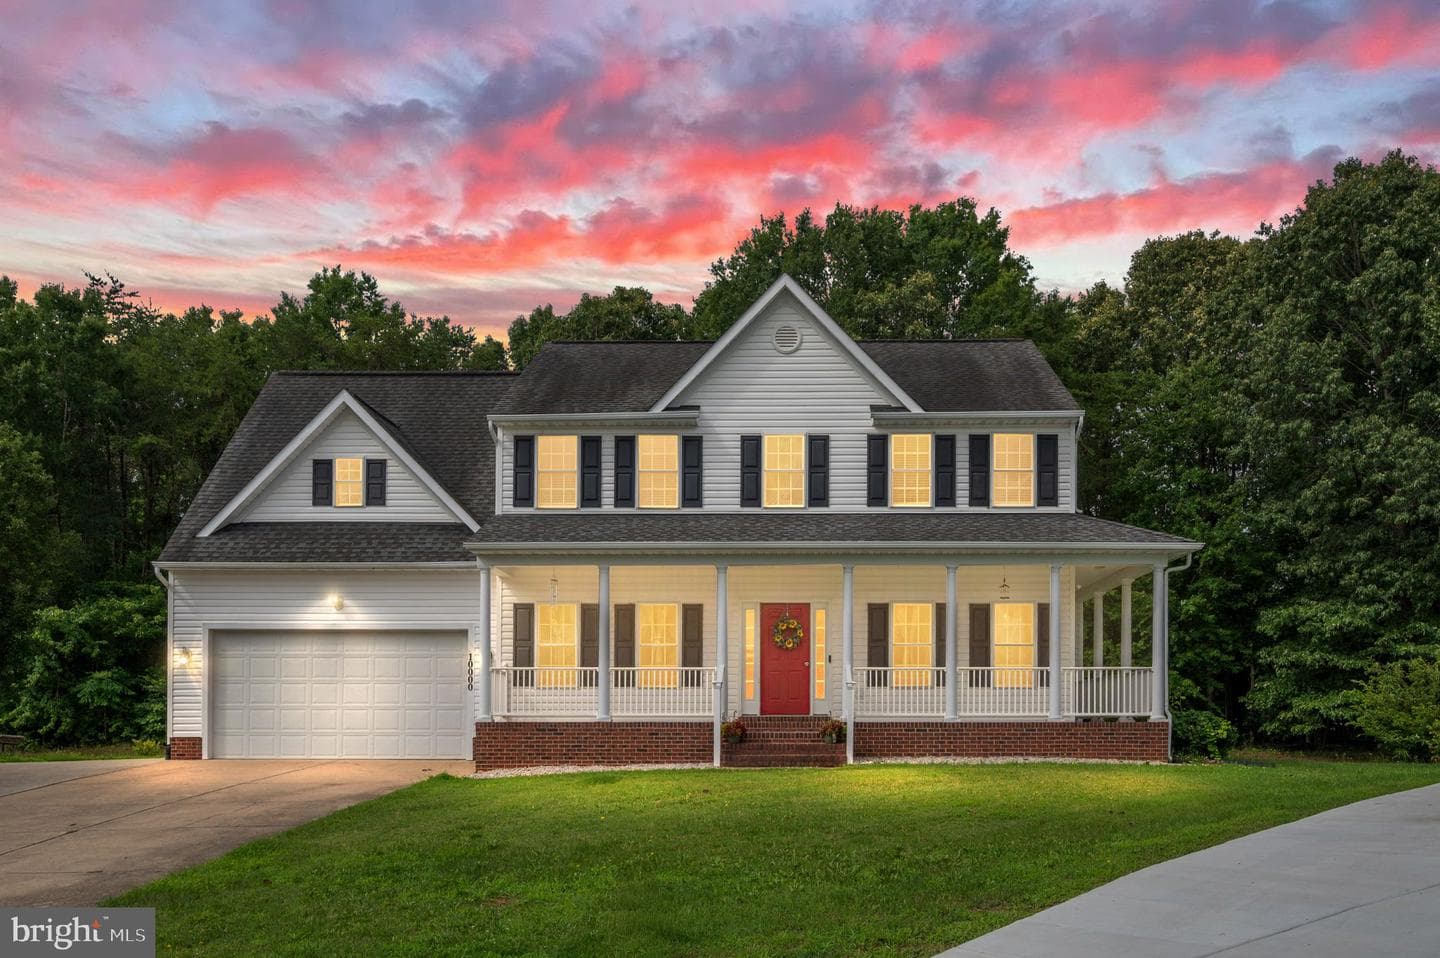
Positioned on a peaceful cul-de-sac, this timeless colonial-style home blends classic design with modern updates. The main level welcomes you with classic hardwood flooring, a bright dining room, and a formal living space. At the heart of the home, the spacious family room features a floor-to-ceiling stone fireplace. This space connects effortlessly to the kitchen, which is equipped with a central island and a sunny breakfast area with bay windows framing views of the wooded backdrop. Throughout the home, brand-new luxury vinyl plank (LVP) flooring has been installed, offering a fresh, durable, and cohesive aesthetic. The upper level features four spacious bedrooms, including an expansive primary suite complete with a vaulted ceiling, walk-in closets, and an en-suite bath. The fully finished walk-out lower level serves as a flexible multigenerational suite, featuring a large recreation room with a projector screen, a full kitchenette, a flex room, and a full bathroom. Outdoors, a generous concrete patio overlooks the private, tree-lined 0.41-acre lot.
Location
Living in Fredericksburg
Schools
Public schools
- James Monroe High School
- Walker-Grant Middle School
Commute
Major Routes
I-95, Rt 1, Rt 3
Walkability
Car-Dependent
Safety
47% above Virginia average
Property Tax
~$5,007/yr on median home
Single Family agents in Fredericksburg
Sorted by how many single-family homes they have sold in Fredericksburg, plus speed, list-to-sold ratio, and price-band fit. Select up to 3 to interview.

Victoria Clark-Jennings
PlatinumBerkshire Hathaway HomeServices PenFed Realty
Your path to this home
- 1Select agents who sell this type of home here
- 2Interview, negotiate, and hire your agent online
- 3Match with a lender who funds loans for this home and area
- 4Interview, negotiate, and hire your lender online
- 5Manage contract, inspection, appraisal, and closing in one place