Listing details
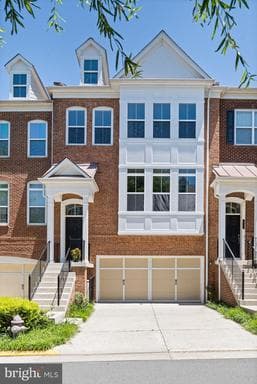
Welcome to the largest Pulte-built model in the highly sought-after MetroWest community! This spectacular 4-bedroom, 3.5-bath townhouse perfectly blends space, style, and functionality. Step inside to a bright and spacious, open-concept living and dining area that flows seamlessly into the oversized chef’s kitchen. Designed to impress, the kitchen boasts a massive island, sleek granite countertops, stainless steel appliances, a walk-in pantry, and an abundance of 42” custom maple cabinetry. Upstairs, retreat to the expansive owner’s suite featuring a large walk-in closet, and a spa-like en suite bath complete with a jacuzzi tub, separate shower, and double vanity. Two additional bright bedrooms sit on the upper level, while the entry-level fourth bedroom is perfect for guests, a home gym, or a private office. Rare for townhomes, the oversized two-car front-loading garage features overhead racks and a large side storage alcove, plus room for two more cars in the driveway. Outside, the fenced backyard offers a private oasis to relax and unwind. Located in the top-rated Oakton High School pyramid! Enjoy unbeatable convenience: walk to the Vienna Metro, Jim Scott Rec Center, and upcoming MetroWest dining and retail. Seconds to I-66, I-495, and Route 50, and just minutes from the Mosaic District, Fairfax, and Tysons Corner.
Location
Living in Fairfax
Schools
Public schools
- Thomas Jefferson HS for Science & Tech
- Langley High School
- McLean High School
Commute
Major Routes
I-66, I-495, Rt 50, Rt 29
Walkability
Car-Dependent
Safety
35% below Virginia average
Property Tax
~$11,655/yr on median home
Fairfax County rate; City of Fairfax is $1.075
This home is no longer for sale
This listing has come off the market, so it cannot be bought through smover right now. The details below are kept for reference.
Looking for a home like this one?
Search homes for sale near here and find an agent who knows the area.
Search homes for sale