Listing details
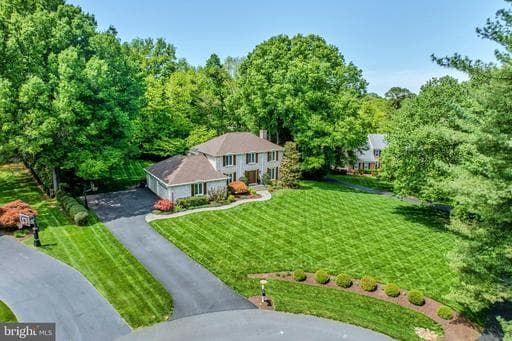
Welcome home to this tastefully appointed move in ready home peacefully situated on a .76 acre lot with a rear yard oasis including a screened in porch & pool in the conveniently located Berryland Farm community of Oakton. The custom walkway greets you as you enter this beautifully upgraded home with neutral paint & refinished hardwood floors on the main level. Private main level office is an ideal work from home space & formal dining room with custom built-in butlers pantry. The expansive great room with built-ins, wine refrigerator, gas fireplace & views of the rear yard. The gourmet kitchen was renovated in 2021 and features upgraded white cabinetry, custom backsplash, stainless steel appliances, Quartz counters & spacious eating area leading to screened in porch. The main level features a powder room and large mudroom with upgraded tile, cabinetry, access to the rear yard & leads to the 3-car garage with epoxy flooring. Spacious upper level primary suite with walk-in closet & spa inspired renovated bath with heated floor, soaking tub, oversized shower & dual vanity. The upper level features three additional spacious bedrooms & upgraded second full bath. The finished lower level features large recreation room, den, exercise room, third full bath & storage. The rear yard is a private fenced in oasis featuring large screened in porch, deck with hot tub, pool with surrounding lounge area & mature trees. Lawn irrigation system & home generator too! This home features many upgrades/updates including new casement windows (2026), roof & siding (2025), gutters (2024), pool pump/heater/filter (2024), carpet (2021), Carrier Infinity HVAC system with humidifier (2018) and more! The Berryland Farm community features tennis, pickleball, basketball courts, playgrounds and walking paths! Peacefully situated with incredible privacy while still conveniently located near shopping, dining, entertainment & commuter routes. Sought after Flint Hill Elementary, Thoreau Middle School & Oakton High School pyramid!
Location
This home is no longer for sale
This listing has come off the market, so it cannot be bought through smover right now. The details below are kept for reference.
Looking for a home like this one?
Search homes for sale near here and find an agent who knows the area.
Search homes for sale