Listing details
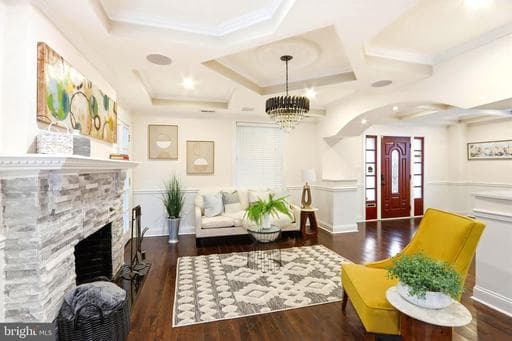
Welcome to this beautifully appointed 4 bedroom, 3.5 bathroom home located in the heart of the Ashburton community. With a touch of contemporary and historic character, this home offers sophisticated tray ceilings, hardwood flooring, chandelier & recess lighting. On the main level, enjoy the open-concept design that incorporates your living room, delightful sunroom & fireplace, dining room, & kitchen areas. The gourmet-style kitchen features stainless steel appliances, 42 inch cabinets, quartz countertops, and an island elevating the home's timeless appeal. The upper levels have generously sized bedrooms and a primary en-suite. The home has a finished basement with washer & dryer units, a sizable backyard (with an area for a potential koi pond), and a 2 car detached garage creating a perfect blend of classic charm. Schedule your showing today, your new home awaits you!
Location
Living in Baltimore
Schools
Public schools
- Baltimore Polytechnic Institute
- Baltimore City College
- Western High School
Commute
Major Routes
I-95, I-695, I-83, I-295, Rt 1
Walkability
Somewhat Walkable
Safety
135% above Virginia average
Property Tax
~$10,563/yr on median home
Baltimore City rate (highest in Maryland)
Single Family agents in Baltimore
Sorted by how many single-family homes they have sold in Baltimore, plus speed, list-to-sold ratio, and price-band fit. Select up to 3 to interview.
Your path to this home
- 1Select agents who sell this type of home here
- 2Interview, negotiate, and hire your agent online
- 3Match with a lender who funds loans for this home and area
- 4Interview, negotiate, and hire your lender online
- 5Manage contract, inspection, appraisal, and closing in one place