Listing details
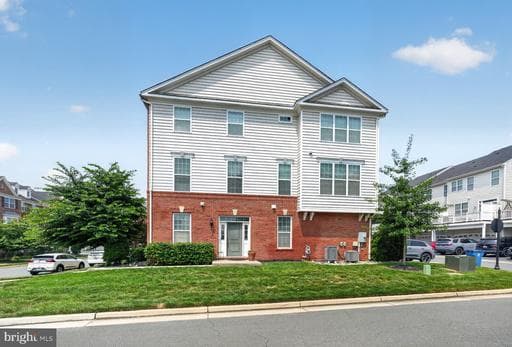
Welcome to this beautifully updated East Facing , end-unit townhome in the highly desirable Loudoun Valley Estates II community. Offering approximately 2,180 square feet, 4 bedrooms, 3.5 bathrooms, a 2-car garage, and an abundance of natural light, this home combines space, style, and convenience in an excellent Ashburn location. The home has been refreshed throughout with fresh interior paint, newly painted kitchen cabinetry, upgraded new LVP flooring in the foyer and main living level, and brand-new carpet on the bedroom level, giving the home a clean and modern feel. The entry level features a welcoming foyer along with a private bedroom and full bathroom, creating a flexible space that works well as a guest suite, home office, fitness room, or additional living area. The main level offers an open and airy layout with high ceilings, recessed lighting, and beautiful new LVP flooring throughout. The spacious kitchen features freshly painted cabinetry, granite countertops, stainless steel appliances, a gas range, a center island with breakfast-bar seating, and plenty of room for casual dining. Just off the kitchen, the low-maintenance deck provides a comfortable space for outdoor dining and relaxation. The adjoining dining and living areas feel especially bright and spacious thanks to the additional windows offered by the end-unit location. Upstairs, you will find two generously sized secondary bedrooms, a full hallway bathroom, and a conveniently located laundry area. The spacious primary suite features a vaulted ceiling, recessed lighting, two large walk-in closets, and a private bathroom with dual sinks, granite countertops, and a large tiled walk-in shower. Loudoun Valley Estates II offers desirable community amenities including a clubhouse, swimming pool, playgrounds, and more. Conveniently located near Brambleton Town Center, shopping, dining, major commuter routes, and the Silver Line Metro, this move-in-ready home offers an excellent combination of location, thoughtful updates, and versatile living space.
Location
Living in Ashburn
Schools
Public schools
- Briar Woods High School
- Stone Bridge High School
- Eagle Ridge Middle School
Commute
Major Routes
Rt 7, Rt 28, Dulles Greenway
Walkability
Car-Dependent
Safety
57% below Virginia average
Property Tax
~$6,524/yr on median home
Loudoun County rate
Townhouse agents in Ashburn
Sorted by how many townhouses they have sold in Ashburn, plus speed, list-to-sold ratio, and price-band fit. Select up to 3 to interview.
Your path to this home
- 1Select agents who sell this type of home here
- 2Interview, negotiate, and hire your agent online
- 3Match with a lender who funds loans for this home and area
- 4Interview, negotiate, and hire your lender online
- 5Manage contract, inspection, appraisal, and closing in one place