Listing details
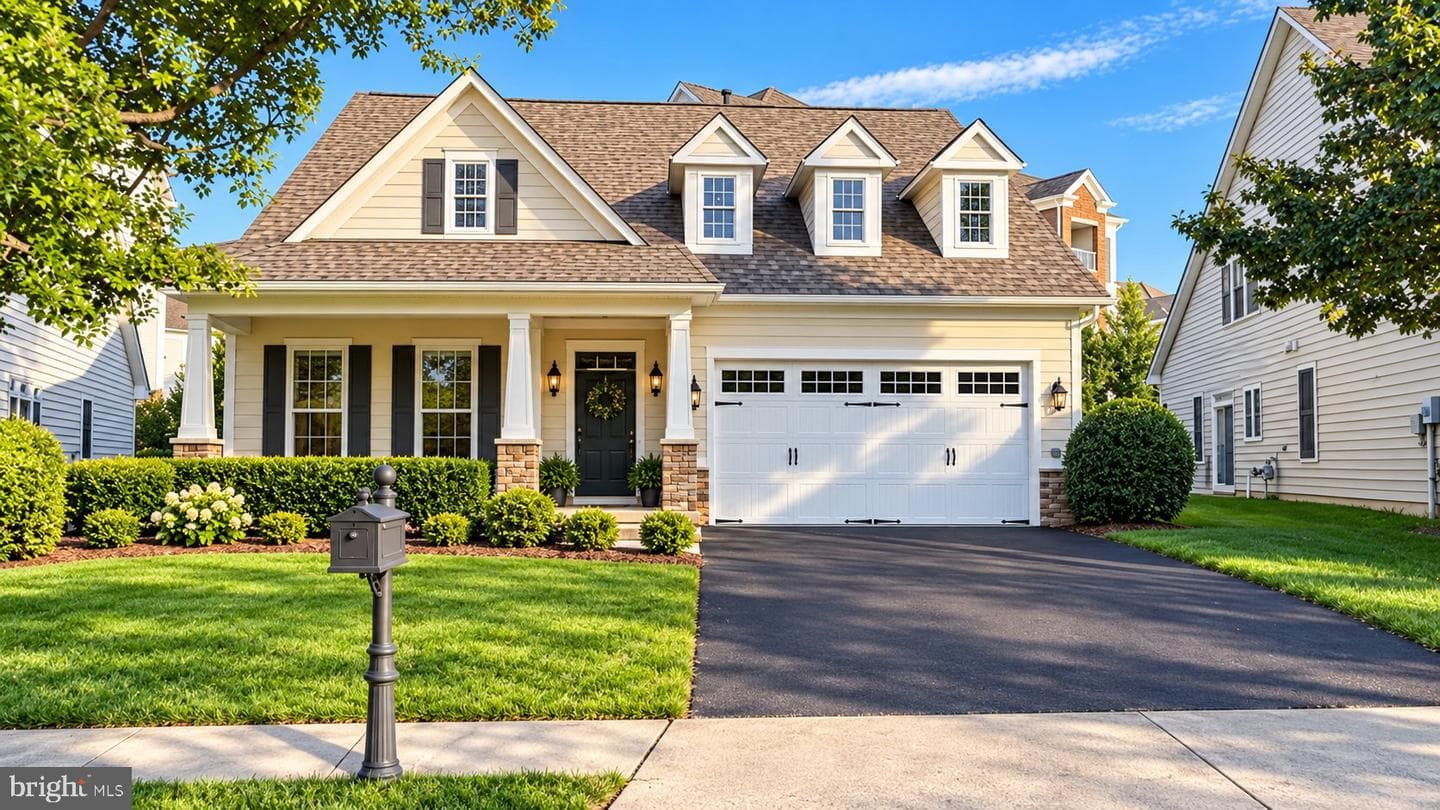
The Largest floor plan in the sought-after 55+ community of Potomac Green, this spacious Vance with Loft model offers approximately 2,897 square feet of light-filled living space, main-level convenience, and flexible accommodations for guests, hobbies, or a home office. Note from Seller : The Master suite is very large and has a sitting room; a wonderful soaking tub for those relaxing evenings at home. The loft area offers a huge office w/separate bath. The Kitchen is unique and private doesn't open to the rest of the room. She loves her private space in back! The gourmet kitchen opens to a dramatic two-story family room with soaring vaulted ceilings, hardwood floors, ceiling fans, and an abundance of windows. The kitchen features 42-inch raised-panel cherry cabinetry, including a double wall oven and gas cooktop. Just off the family room, a private patio with a brand new electric awning w/lights backs private tree burb providing an inviting space for outdoor relaxation and entertaining. The main level features a spacious primary suite with a tray ceiling, ceiling fan, large walk-in closet, and en-suite bath with dual sinks, soaking tub, and separate shower. A second bedroom with an adjoining full bath is also located on the main level. Huge Breakfast room off kitchen w/additional large dining area. Upstairs, the expansive 22-by-17-foot loft provides an ideal space for a media room, hobbies, or additional sitting area. A third large bedroom and full bath create a comfortable and private retreat for overnight guests; an office or flex space. Recent updates include a new roof in 2020; heating and cooling systems in 2020. Gorgeous hardwood floors. Potomac Green residents enjoy an impressive 29,000-square-foot clubhouse with a fitness center, aerobics studio, ballroom, indoor walking track, and indoor and outdoor pools. Additional amenities include tennis, pickleball, and bocce courts, plus a full-time lifestyle director who coordinates activities, classes, and excursions. Community shuttle and local bus services offer convenient access to nearby shopping, medical facilities, Washington, D.C., and the Silver Line’s Ashburn Metro Station. Move right in, make friends and enjoy all your favorite hobbies! Ideally located near One Loudoun, Trader Joe’s, Ashbrook Marketplace, Harris Teeter, Ashburn Village Shopping Center, and Giant, the community also offers convenient access to Dulles International Airport, downtown Leesburg, Inova Loudoun Hospital, Routes 7 and 28, and the Dulles Toll Road. Less than 5 miles from Inova Loudoun Hospital which offers the reassurance of comprehensive medical care close to home, including 24/7 emergency, heart services, orthopedics, advanced imaging and all rehabilitation programs.
Features
Location
Living in Ashburn
City-level context, not this home's school assignment, commute, or tax bill.
Schools
Public schools listed for this area - confirm assignment with the district
- Briar Woods High School
- Stone Bridge High School
- Eagle Ridge Middle School
Commute
Major Routes
Rt 7, Rt 28, Dulles Greenway
Walkability
Car-Dependent
Reported crime data
City-level public data from 2023. These historical rates do not characterize a specific address or predict individual experience.
Property Tax
Loudoun County rate
Single Family agents in Ashburn
Sorted by how many single-family homes they have sold in Ashburn, plus speed, list-to-sold ratio, and price-band fit. Select up to 3 to interview.
Explore local lenders
Based on listed service areas. Explore profiles and choose who you want to work with.
Your path to this home
- 1Select agents who sell this type of home here
- 2Interview, negotiate, and hire your agent online
- 3Explore lender profiles for this area
- 4Choose who to work with and keep your Move together
- 5Manage contract, inspection, appraisal, and closing in one place