900 N Stafford St, Arlington, VA 22203-1842, United States

Arlington, VA 22203

$575,000

active
2
Beds
2
Baths
1,005
Sq Ft
1989
Built

Take control of your move.

Compare agents, lenders, and next steps for this home in one place.

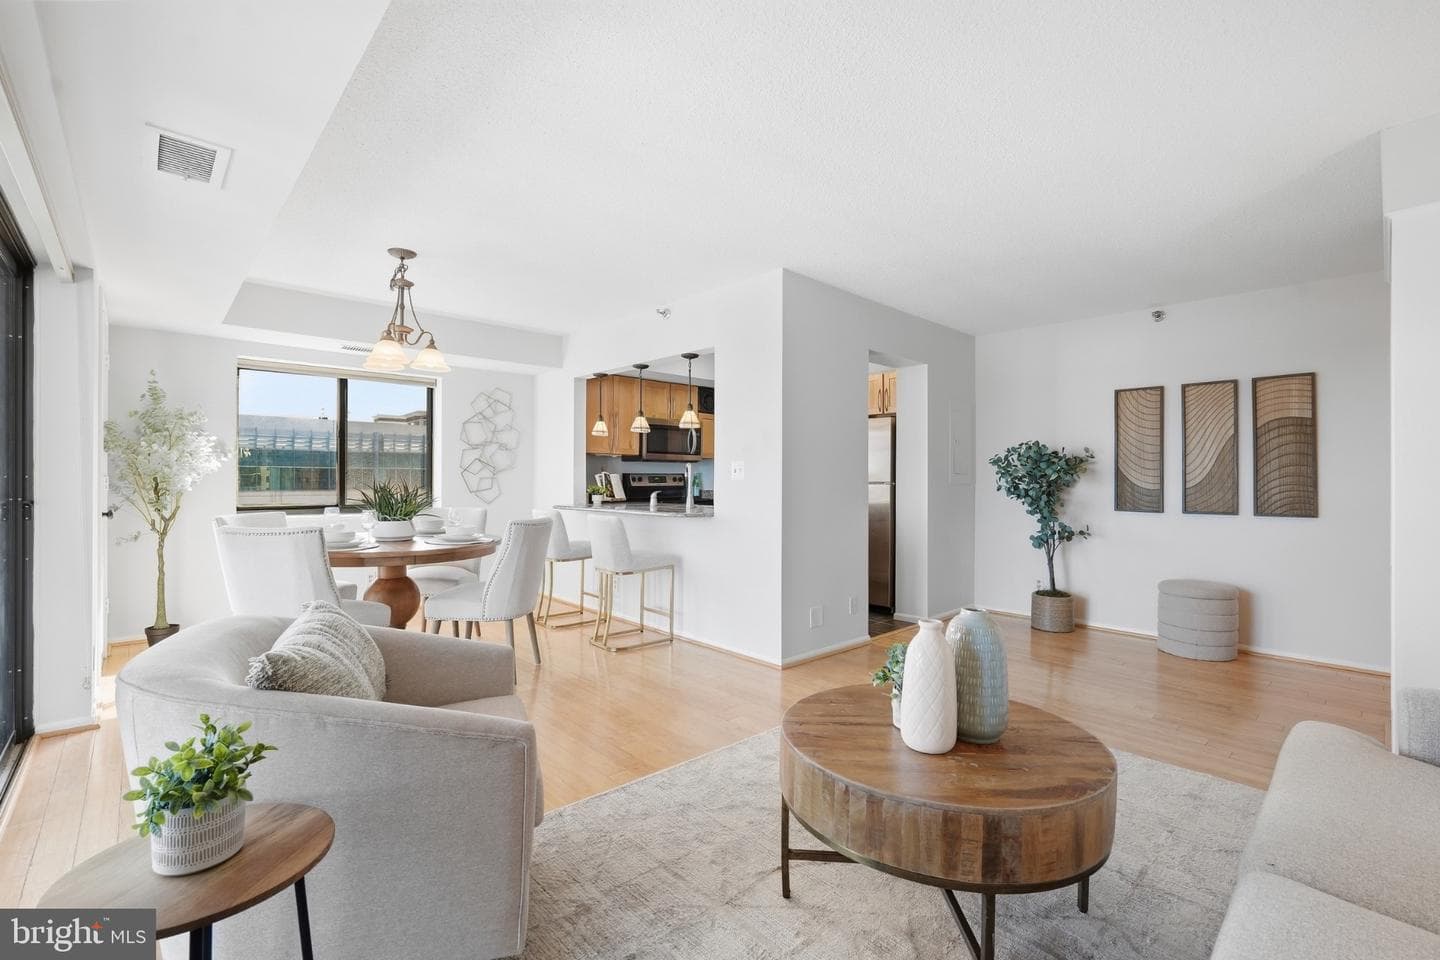
900 N Stafford St, Arlington, VA 22203-1842, United States - Photo 1

Listing details

Welcome to Unit 1719 at the Alta Vista, a beautifully updated corner unit two-bedroom, two-bath residence offering 1,005 square feet of comfortable living space in the heart of Ballston. Light bamboo hardwood floors and fresh paint create a bright, inviting feel throughout the main living areas. The kitchen features abundant cabinetry, generous counter space and a breakfast bar that opens to the living and dining areas, perfect for casual meals and entertaining alike. Just beyond the living room, the enclosed sunroom provides valuable additional living space and showcases northern and eastern panoramic views overlooking the Ballston Metro. It is an ideal setting for a home office, reading nook or a quiet place to unwind above the activity of the neighborhood. Bedrooms are thoughtfully positioned on opposite sides of the living space, creating privacy and flexibility for guests, roommates or working from home. Each bedroom is conveniently paired with its own updated full bathroom, making the split-bedroom floor plan especially functional. One amazing garage parking space next to the elevator and a private extra-storage unit #1719 on the same floor as the condo convey. Additional garage parking is also available to rent in the garage. Residents of the Altavista enjoy a secure building with a 24-hour front desk, fitness center, community room and one of Ballston’s most convenient locations. Direct access to the Ballston Metro means you can begin your commute without stepping outside, while Ballston Quarter, restaurants, shopping, fitness studios and everyday conveniences are all just moments away. Unit 1719 combines an efficient two-bedroom layout, elevated views and an unbeatable Metro-connected location, offering the ease and energy of true Ballston living.

Location

Living in Arlington

City-level context, not this home's school assignment, commute, or tax bill.

Schools

SOL Pass Rate89%

Public schools listed for this area - confirm assignment with the district

  • Yorktown High School
  • Washington-Liberty High School
  • Williamsburg Middle School

Commute

Metro listed for this area
Rosslyn

Major Routes

I-66, I-395, Rt 50

Walkability

Walk Score69/100
Transit Score57/100
Bike Score72/100

Somewhat Walkable

Reported crime data

City-level public data from 2023. These historical rates do not characterize a specific address or predict individual experience.

Violent crime1.4 per 1K
Property crime15.2 per 1K

Property Tax

Rate$1.01 per $100
2024

Includes $0.003 stormwater fee

Listed by Shawn R Battle, Real Broker, LLC - ArlingtonMLS# 805360729992Listing via Bright MLS IDXUpdated Oct 2, 2026

Condo agents in Arlington

Sorted by how many condos they have sold in Arlington, plus speed, list-to-sold ratio, and price-band fit. Select up to 3 to interview.

RS

Roxanne Southern

Platinum

Samson Properties

View proof for Roxanne Southern
KH

Kay Houghton

Platinum

EXP Realty, LLC

View proof for Kay Houghton
SB

Shawn Battle

Platinum

Real Broker, LLC

View proof for Shawn Battle
CT

Carol Temple

Platinum

Coldwell Banker Realty

View proof for Carol Temple
ET

Eli Tucker

Platinum

RLAH @properties

View proof for Eli Tucker
DD

Dilyara Daminova

Platinum

Samson Properties

View proof for Dilyara Daminova
PF

Patricia Fairman

Gold

Landmark Realty Group, LLC

View proof for Patricia Fairman
BK

Brad Kintz

Platinum

Long & Foster Real Estate, Inc.

View proof for Brad Kintz
LK

Lisa Koch

Platinum

Weichert, REALTORS

View proof for Lisa Koch
EB

Elizabeth Bish

Platinum

Compass

View proof for Elizabeth Bish

Your path to this home

  1. 1Select agents who sell this type of home here
  2. 2Interview, negotiate, and hire your agent online
  3. 3Match with a lender who funds loans for this home and area
  4. 4Interview, negotiate, and hire your lender online
  5. 5Manage contract, inspection, appraisal, and closing in one place

Similar Homes

Listing information is provided through IDX courtesy Keller Williams Capital Properties.

© 2026 BRIGHT, All Rights Reserved

Information Deemed Reliable But Not Guaranteed.

View full MLS disclosures

The data relating to real estate for sale on this website appears in part through the BRIGHT Internet Data Exchange program, a voluntary cooperative exchange of property listing data between licensed real estate brokerage firms in which Keller Williams Capital Properties participates, and is provided by BRIGHT through a licensing agreement.

The information provided by this website is for the personal, non-commercial use of consumers and may not be used for any purpose other than to identify prospective properties consumers may be interested in purchasing.

Some properties which appear for sale on this website may no longer be available because they are under contract, have Closed or are no longer being offered for sale.

Some real estate firms do not participate in IDX and their listings do not appear on this website. Some properties listed with participating firms do not appear on this website at the request of the seller.

This home sale information is not to be construed as an appraisal and may not be used as such for any purpose.

BRIGHT MLS is the (or a) provider of this home sale information and has compiled content from various sources. Some properties represented may not have actually sold due to reporting errors.

Interview agents for this home