Listing details
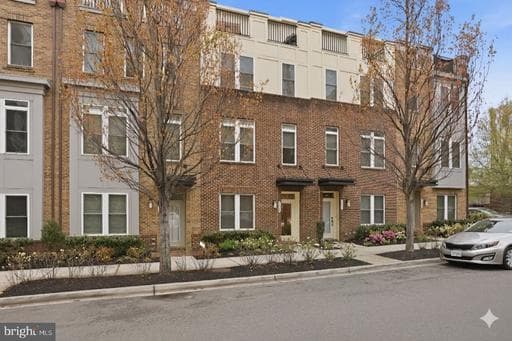
Welcome to 3420 11th St S, an exceptional Quincy Model townhome built in 2015 in the sought-after Penrose neighborhood of Arlington. Offering over 2,500 square feet across four thoughtfully designed levels, this home features four bedrooms and four and a half baths and blends modern finishes with smart, functional upgrades for today’s lifestyle. The main level showcases a gourmet kitchen with upgraded countertops, backsplash, wall oven, and gas cooktop, flowing seamlessly into living and dining areas with hardwood flooring and access to a private deck. The current owners have created a dedicated home office on the entry level, a bedroom with full bath, and an exceptional home gym complete with a tonal system, rower, and sauna. Upstairs, the primary suite offers hardwood floors, custom closet storage, and a spa-inspired bath with dual vanities and seamless glass shower, along with an additional bedroom, full bath, and laundry. The top floor has been thoughtfully configured as an additional private bedroom suite with en suite bath and direct access to the rooftop terrace with scenic views. Additional highlights include a mudroom, private patio, and two-car garage with added storage. Perfectly positioned for lifestyle and convenience, enjoy easy access to dining, nightlife, fitness, and daily essentials, and a commuter’s dream location near The Pentagon, Crystal City, and Ballston. Flexible, functional, and lifestyle-driven—this home truly offers it all. The possibilities are endless.
Location
Living in Arlington
Schools
Public schools
- Yorktown High School
- Washington-Liberty High School
- Williamsburg Middle School
Commute
Major Routes
I-66, I-395, Rt 50
Walkability
Somewhat Walkable
Safety
Near Virginia average
Property Tax
~$10,940/yr on median home
Includes $0.003 stormwater fee
This home is no longer for sale
This listing has come off the market, so it cannot be bought through smover right now. The details below are kept for reference.
Looking for a home like this one?
Search homes for sale near here and find an agent who knows the area.
Search homes for sale