Listing details
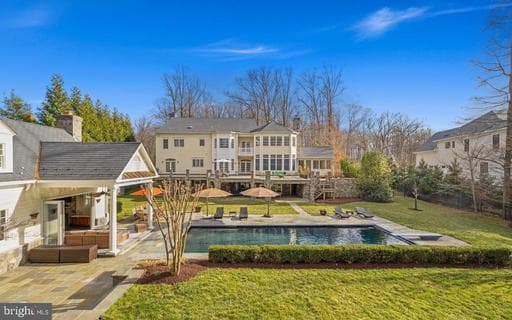
Custom built in 2006 and inspired by the country estates in Pennsylvania, this property was crafted for luxurious living and grand scale entertaining. This colonial style home underwent a complete top-to-bottom renovation that completed in 2024-25, consisting of high-end materials and finishes. Featuring top-grade Italian marble, refinished wood floors, solid wood doors throughout, crystal chandeliers, four-inch recessed lights, all new bathrooms and fixtures, and porcelain tile lower level floors. The gourmet kitchen with a full suite of high-end appliances and large island connects with an eat-in breakfast table, adjacent to the great room with 11’ ceilings, surrounding windows, and access to the screened-in porch. An elegant formal dining room adjacent to the living room and kitchen comfortably hosts more than 15 guests, with outside access onto the expansive rear slate terrace through French doors. The terrace overlooks the professionally landscaped grounds, an outdoor heated and saltwater pool with cover, and a complete guest/pool house with a living room, kitchenette, two bathrooms, a bedroom, and laundry - providing all living necessities. The primary bedroom on the second level of the main home spans the entirety of the rear and includes a sitting room, balcony, breakfast bar, custom walk-in closets and changing room, and a large bathroom space with a steam shower and soaking tub. Three other bedrooms with adjacent bathrooms are on the second level as well as a sitting room area and laundry room. The top level includes a private sitting room connecting to the fifth bedroom. The lower level offers an expansive area with walkout to the rear garden and having multiple spaces for everyday living; a kitchenette connecting to a large second family room with a gas fireplace, AuPair suite, exercise room, recreational room, home theater room, creative room, and storage space. A three-car attached garage enters into the mud room on the main level, with a vast amount of additional parking available around the wide circular driveway. Conveniently located approximately halfway between the Potomac Village and the Congressional Country Club, the property offers easy access for anyone traveling to Washington DC, Tysons Corner, Bethesda, and the Dulles and 270 business corridors. Reagan National and Dulles International Airports are approximately 35 minutes away. There are excellent public and private schools, seven universities, and renowned medical facilities in the area. With nearby walking amenities that include Potomac Village, Avenel Park, and Heritage Farm Park, this home offers the best of Potomac living.
Location
Single Family agents in Potomac
Sorted by how many single-family homes they have sold in Potomac, plus speed, list-to-sold ratio, and price-band fit. Select up to 3 to interview.
Your path to this home
- 1Select agents who sell this type of home here
- 2Interview, negotiate, and hire your agent online
- 3Match with a lender who funds loans for this home and area
- 4Interview, negotiate, and hire your lender online
- 5Manage contract, inspection, appraisal, and closing in one place