Listing details
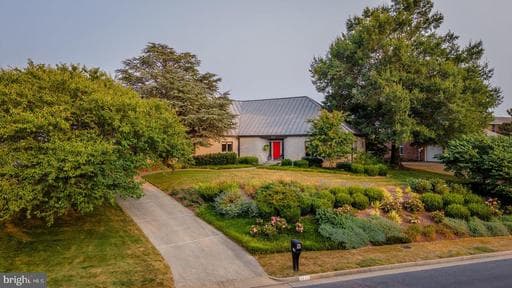
Light pours into this one-of-a-kind, one-owner city home, where soaring ceilings, exposed brick, and custom touches create a warm yet dramatic living space. Anchored by a wide central foyer, the main level flows into a stunning two-story dining area with picture windows and skylights, and a sunken living room with parquet floors. The spacious kitchen and great room feature a large center island with second sink, Corian counters, gas range, hardwood floors, and a wood-burning fireplace framed by an expansive brick hearth. A vaulted sunroom, home office, powder room, full bath, and oversized laundry room with built-ins round out the main level. Upstairs you’ll find a loft area, two bedrooms, full bath, and a primary suite with gas fireplace, jetted tub, skylight, and large walk-in closet. Enjoy rec space and storage in the basement. Brick exterior, metal roof, pavered patio, brick outbuilding, mature landscaping, and mountain views complete the package!
Location
Living in Harrisonburg
Schools
Public schools
- Harrisonburg High School
- Thomas Harrison Middle School
- Skyline Middle School
Commute
Major Routes
I-81, Rt 33, Rt 11, Rt 42
Single Family agents in Harrisonburg
Sorted by how many single-family homes they have sold in Harrisonburg, plus speed, list-to-sold ratio, and price-band fit. Select up to 3 to interview.
No matched agents found for this area yet.
Your path to this home
- 1Select agents who sell this type of home here
- 2Interview, negotiate, and hire your agent online
- 3Match with a lender who funds loans for this home and area
- 4Interview, negotiate, and hire your lender online
- 5Manage contract, inspection, appraisal, and closing in one place