Listing details
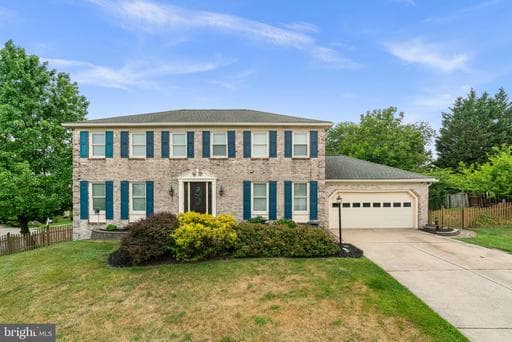
Welcome to this spacious, original-owner Ryland Home offering an exceptional floor plan with room for everyone! Featuring 5 bedrooms and 3 full baths, this home includes a flexible walkout lower level that can serve as the perfect in-law suite or guest space, complete with 2 bedrooms and a full bath. The inviting main-level family room features a cozy fireplace, wet bar, and French doors that open to a covered composite deck, making indoor-outdoor entertaining effortless. Step down to the lower-level patio overlooking the large, fully fenced backyard with  two storage sheds. Upstairs, the expansive primary suite offers a private sitting room that can easily function as a nursery, home office, or fifth bedroom. An oversized two-car garage provides plenty of storage, while the all-electric design offers simplified living. Lovingly maintained by its original owners, this home combines generous living spaces, flexible accommodations, and outstanding outdoor amenities in one incredible package. Don't miss the opportunity to make this one your own!
Location
Living in Baltimore
Schools
Public schools
- Baltimore Polytechnic Institute
- Baltimore City College
- Western High School
Commute
Major Routes
I-95, I-695, I-83, I-295, Rt 1
Walkability
Somewhat Walkable
Safety
135% above Virginia average
Property Tax
~$12,139/yr on median home
Baltimore City rate (highest in Maryland)
Single Family agents in Baltimore
Sorted by how many single familys they have sold in Baltimore, plus speed, list-to-sold ratio, and price-band fit. Select up to 3 to interview.
Your path to this home
- 1Select agents who sell this type of home here
- 2Interview, negotiate, and hire your agent online
- 3Match with a lender who funds loans for this home and area
- 4Interview, negotiate, and hire your lender online
- 5Manage contract, inspection, appraisal, and closing in one place