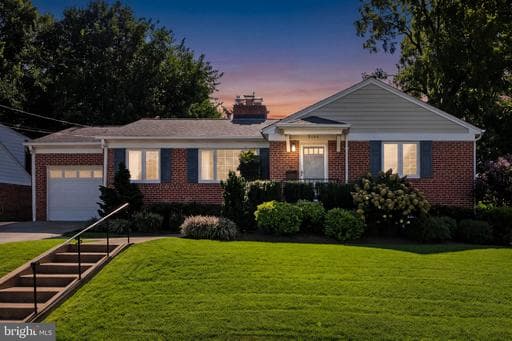
Listing details
Beautifully sited in the heart of Williamsburg Village and steps to Discovery Elementary, Williamsburg Middle, and Yorktown High schools, this architect-designed home has been thoughtfully reimagined and expanded to offer unparalleled flow and sophisticated style. Every detail shines with good taste, anchored by a total gut-renovated chef’s kitchen featuring white quartz countertops, custom cabinetry with extra built-ins, designer tile backsplash, and high-end stainless appliances including a premium Wolf stove/oven range. This culinary haven includes a table space area that flows seamlessly into a massive family room addition, complete with high ceilings, a wall of built-ins, a wood-burning fireplace, and walls of windows that lead directly out to a flagstone patio and a lush, tree-lined yard. Spacious living and dining area centered around a cozy wood-burning fireplace and lined with windows. The spectacular, oversized owner's suite features a sitting area, a massive walk-in closet plus an additional secondary closet, and a luxury ensuite bath. Three bright bedrooms and two full baths on the main level. Everyday convenience is maximized by a highly functional mudroom entry, an attached garage, and abundant storage throughout the entire house. SO many built-ins, so much closet space. The exceptional lower level expands your living space with a large recreation room, a fourth bedroom, a third fully renovated full bath, a delightful office equipped with custom built-in shelves, and the BEST large sunny laundry room. New Trane HVAC system (2025). Architect designed additions in 2013. Inspired, lovely and comfortable.
Location
Living in Arlington
Schools
Public schools
- Yorktown High School
- Washington-Liberty High School
- Williamsburg Middle School
Commute
Major Routes
I-66, I-395, Rt 50
Walkability
Somewhat Walkable
Reported crime data
City-level public data from 2023. These historical rates do not characterize a specific address or predict individual experience.
Property Tax
~$15,144/yr on median home
Includes $0.003 stormwater fee
Single Family agents in Arlington
Sorted by how many single-family homes they have sold in Arlington, plus speed, list-to-sold ratio, and price-band fit. Select up to 3 to interview.
Your path to this home
- 1Select agents who sell this type of home here
- 2Interview, negotiate, and hire your agent online
- 3Match with a lender who funds loans for this home and area
- 4Interview, negotiate, and hire your lender online
- 5Manage contract, inspection, appraisal, and closing in one place