Listing details
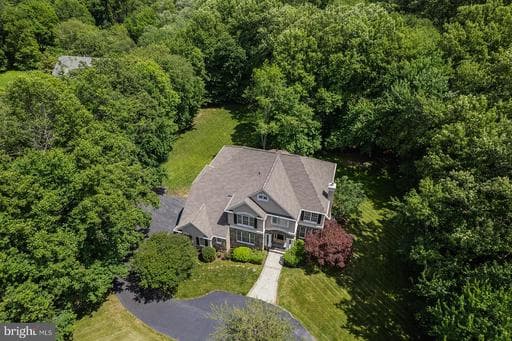
If you desire an exceptional residence with gracious curb appeal, privacy, a spectacular lot and exceptional schools, look no further, this is your home! Get ready to enjoy your summer in this quality built Edgemoore home boasting more than 6,000 square feet of living space on nearly 2 acres that offers vaulted ceilings, walls of windows and captivating natural light. This award winning layout is ideal for entertaining and everyday living. You will enjoy it year round with flexible indoor and outdoor spaces including an inviting outdoor oasis complete with screened porch, deck, and a premium 1.83 acre flat lot that showcases beautiful nature and wildlife views and provides ultimate privacy! Located in an exclusive enclave of semi-custom homes, this idyllic neighborhood feels like country living with large lots, plenty of green space, and friendly neighbors. <br> You will be charmed by the stunning curb appeal of this English Manor styled elegant and gracious home with a stately stone facade, side load 3-car garage and expansive front lawn. A stone pathway leads to an impressive portico that opens into the inviting foyer. The outstanding design of this home offers an exceptional open floor plan, with every room providing views of nature, and the abundant natural light enhances the home's spacious feel, while the dramatic two-story great room serves as the centerpiece of the main level with a floor-to-ceiling fireplace. <br> The expansive kitchen is thoughtfully designed with a large center island, pantry, organization station, and sunny breakfast area that leads to the screened porch and deck perfect for outdoor dining, entertaining or simply to relax and enjoy the tranquility of the surrounding landscape. Formal living and dining rooms offer elegant entertaining spaces for special occasions or flexible rooms to suit today's more casual lifestyle, while a private main-level library provides the ideal work-from-home spot. <br> The upper level boast the desirable 4 bedroom and 3 full bath layout including a luxurious primary suite complete with a sitting room, cozy fireplace, dual walk-in closets, and a spa-inspired bath. A spacious guest suite enjoys a private ensuite bath, while two additional generously sized bedrooms share a Jack-and-Jill bath. All bedrooms have walk-in closets for optimum organization. <br> The walk-out lower level is designed for recreation and relaxation, featuring a fully equipped wet bar, game area with pool table that conveys, a fitness area, and a fifth bedroom with full bath - ideal for guests, multi-generational living, or an au pair suite. Walk out to the huge, playable yard with plenty of space to add a pool should you desire. <br> This residence has it all and is located in the highly sought after Crossfield Elementary, Carson Middle and Oakton High School pyramid. It provides convenient access to major commuter routes - 50, 66 and 267, and minutes to the Dulles Airport, Silver Line Metro, shopping and restaurants at Reston Town Center, Tysons and Fairfax Corner. <br> Extensive recent updates include: Roof (2026), Whole House Paint (2026), Carpet and LVP Flooring (2026), Floor Refinishing (2026), Epoxy Garage Flooring (2026), HVACs (2026 & 2019), GE Profile Wall Ovens (2025), LG Washer/Dryer (2024), Bosch Dishwasher (2023), GE Refrigerator (2020). <br>
Location
This home is no longer for sale
This listing has come off the market, so it cannot be bought through smover right now. The details below are kept for reference.
Looking for a home like this one?
Search homes for sale near here and find an agent who knows the area.
Search homes for sale