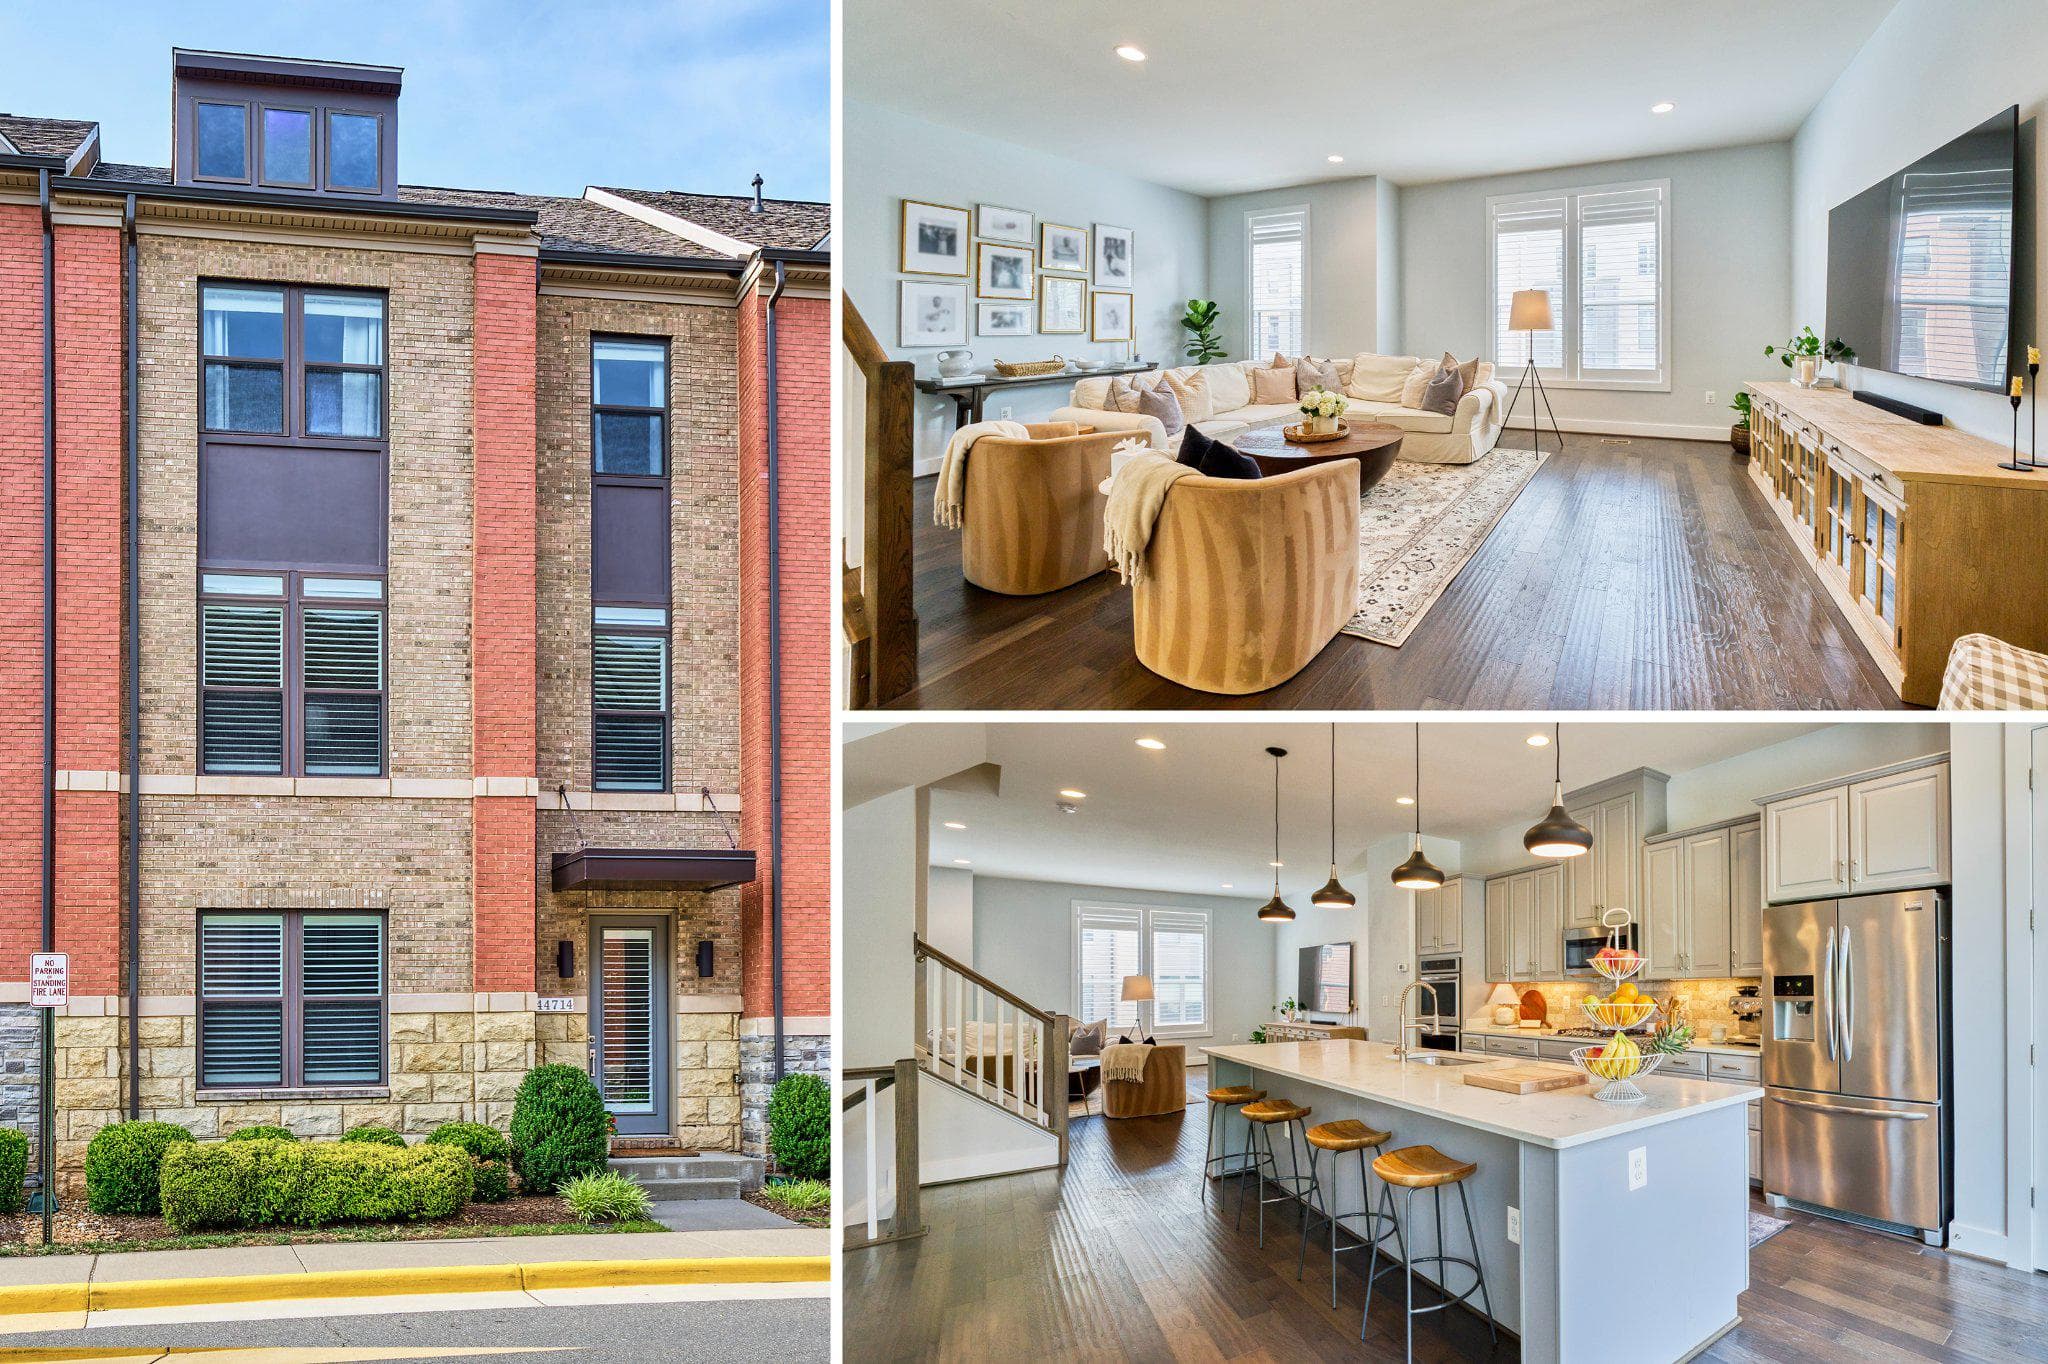
Listing details
****Price Improvement!****Welcome to this stunning 4-level townhome offering the perfect blend of luxury, style, and convenience in the heart of vibrant One Loudoun! Featuring 3 spacious bedrooms, 2 full baths, and 3 half baths, this beautifully appointed home is designed for modern living and effortless entertaining. The entry level welcomes you with a versatile family room and convenient access to the attached 2-car garage, complete with built-in overhead storage and an EV charger. The main living level showcases an expansive open-concept design highlighted by a gourmet kitchen featuring an oversized quartz island, marble backsplash, stainless steel appliances, upgraded hardware, and abundant cabinet space. Plantation shutters throughout the main and upper levels add timeless elegance, while custom blackout Roman shades provide comfort and privacy on the bedroom level. The spacious primary suite serves as a private retreat, featuring a beautiful tray ceiling, generous walk-in closet, and a luxurious ensuite bath with a walk-in shower. Two additional bedrooms provide comfortable accommodations for family, guests, or a home office. Retreat to the incredible rooftop terrace, offering the perfect space to relax, entertain, or enjoy beautiful sunsets. Thoughtfully designed across four spacious levels, this home provides flexible living spaces to fit today's lifestyle. ***Location truly sets this home apart! Situated directly within One Loudoun, you'll enjoy convenient access to shopping, dining, entertainment, fitness centers, movie theater, and community events just steps from your front door. One Loudoun hosts an expanding directory of fashion, beauty, specialty retail, and a variety of dining options with exciting new additions continuing to open!***Residents also enjoy exceptional amenities, including a resort-style clubhouse, multiple community pools, tennis and pickleball courts, volleyball courts, playgrounds, a dog park, scenic walking trails, and the community's iconic Red Barn, a favorite gathering place for neighborhood events. Explore the picturesque pond and beautifully maintained grounds that make this community such a special place to call home. Convenient access to Route 7, Route 28, the Dulles Toll Road, Dulles International Airport, and the Silver Line Metro. **This is a rare opportunity to enjoy luxury living, exceptional amenities, and one of Loudoun County's most vibrant destinations—all from an incredible home in the heart of One Loudoun.
Location
Living in Ashburn
Schools
Public schools
- Briar Woods High School
- Stone Bridge High School
- Eagle Ridge Middle School
Commute
Major Routes
Rt 7, Rt 28, Dulles Greenway
Walkability
Car-Dependent
Safety
57% below Virginia average
Property Tax
~$7,961/yr on median home
Loudoun County rate
Townhouse agents in Ashburn
Sorted by how many townhouses they have sold in Ashburn, plus speed, list-to-sold ratio, and price-band fit. Select up to 3 to interview.
Your path to this home
- 1Select agents who sell this type of home here
- 2Interview, negotiate, and hire your agent online
- 3Match with a lender who funds loans for this home and area
- 4Interview, negotiate, and hire your lender online
- 5Manage contract, inspection, appraisal, and closing in one place