Listing details
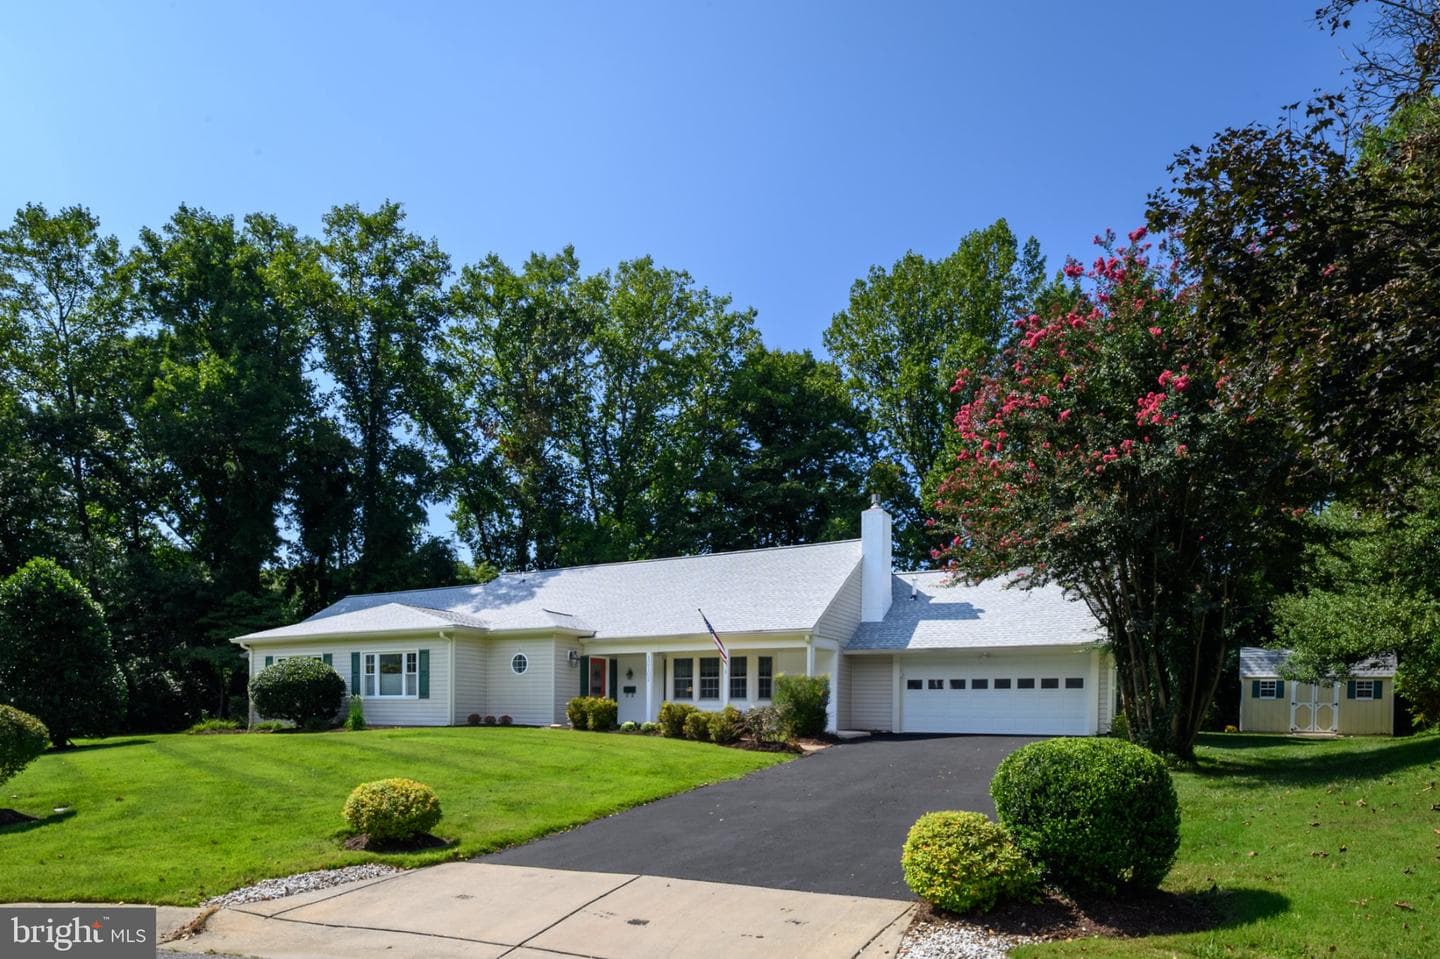
Spacious, versatile, and full of possibilities, this impressive 5-bedroom home features over 4,000 square feet of above-grade living space and a floor plan you simply don't see every day. An enclosed entryway welcomes you into the home with 2 separate doors. The door to the right opens to the foyer and main portion of the home, while the 2nd door provides direct access to an additional living area, creating a wonderful setup for multigenerational living, extended family, or guests. The main level features 3 generously sized bedrooms, including the primary suite with a private bath, walk-in shower, and walk-in closet. A long hallway leading to the bedrooms provides an impressive amount of additional storage with 3 separate closets. The main living areas include a spacious living room with a gas fireplace, formal dining room, and large eat-in kitchen with an island, abundant cabinetry, and adjoining laundry room. The additional living area includes a 2nd kitchen with adjoining dining space, a separate living room with pocket doors, and a half bath. With its own entrance from the enclosed entryway while remaining connected to the rest of the home, this flexible space works especially well for multigenerational living while providing privacy when desired. Upstairs are 2 exceptionally large bedrooms and a full bath. Both bedrooms feature walk-in closets and access to extensive floored attic areas, adding an extraordinary amount of storage. Storage is truly abundant throughout this home, from the numerous main-level closets to the walk-in closets and easily accessible attic spaces upstairs. Step outside to a spacious hard-top gazebo, providing a comfortable outdoor space for dining, entertaining, and enjoying peaceful views of the surrounding wooded area and Collington Branch stream. An oversized 2-car garage and large driveway add even more to this incredibly spacious property. With 5 bedrooms, 3.5 baths, 2 kitchens, multiple living areas, 3 main-level bedrooms, abundant storage, and more than 4,000 square feet, this home provides an exceptional amount of space and flexibility for a variety of living needs.
Location
Living in Bowie
City-level context, not this home's school assignment, commute, or tax bill.
Schools
Public schools listed for this area - confirm assignment with the district
- Bowie High School
- Eleanor Roosevelt High School
- Benjamin Tasker Middle School
Commute
Major Routes
Rt 50, Rt 301, I-495
Walkability
Almost All Errands Require a Car
Reported crime data
City-level public data from 2023. These historical rates do not characterize a specific address or predict individual experience.
Property Tax
Prince George's County rate
Single Family agents in Bowie
Sorted by how many single-family homes they have sold in Bowie, plus speed, list-to-sold ratio, and price-band fit. Select up to 3 to interview.
Your path to this home
- 1Select agents who sell this type of home here
- 2Interview, negotiate, and hire your agent online
- 3Match with a lender who funds loans for this home and area
- 4Interview, negotiate, and hire your lender online
- 5Manage contract, inspection, appraisal, and closing in one place