Listing details
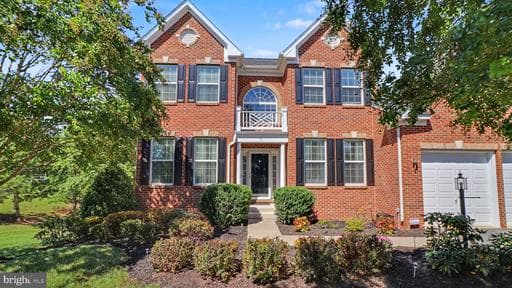
FORMER K. HOVNANIAN MODEL HOME | ALL-BRICK FRONT | 5,115 FINISHED SQ FT | 0.47-ACRE CORNER LOT | EXTENSIVE BUILDER UPGRADES Experience the space, craftsmanship, and extensive upgrades of the original K. Hovnanian Alaska model home for the community. Featuring an all-brick front, 5,115 finished square feet, five bedrooms, 4.5 baths, and a generous 0.47-acre corner lot, this residence combines an expansive floor plan with features rarely found together in a resale home. From the moment you enter, natural light, bay windows, crown molding, and a striking flared staircase create an inviting sense of scale. The gourmet kitchen opens to an extended morning room and connects seamlessly to the home's living spaces, making everyday living and entertaining effortless. The home's extensive built-in features are a standout. Recessed lighting is thoughtfully installed throughout the bedrooms, living room, dining room, and basement, while an in-ceiling audio system extends throughout multiple areas of the home, including the bedrooms, kitchen, living spaces, bar, and basement. These are features that would be costly and disruptive to recreate after construction. The finished lower level adds another dimension of living space with a dedicated exercise room and impressive wet bar with integrated wine cooler, creating an ideal setting for entertaining, watching the game, or relaxing with family and friends. The primary suite includes a paneled bedroom, while additional features include a whole-home humidifier and air-purification system. Outdoors, enjoy a professionally installed Trex deck with recessed lighting, mature landscaping, and a fenced yard on a private corner lot with multiple exposures. Major recent update: roof replaced in May 2024. Residents of Leeland Station enjoy resort-style amenities including an Olympic-size pool, tennis and basketball courts, fitness center, and clubhouse. Convenient access to the VRE and I-95 adds to the home's appeal for commuters. This is more than a large home—it is a former builder model designed with an extensive collection of upgrades and built-in features that would be expensive to duplicate today. Come experience the scale, craftsmanship, all-brick exterior, and functionality in person.
Location
Living in Fredericksburg
City-level context, not this home's school assignment, commute, or tax bill.
Schools
Public schools listed for this area - confirm assignment with the district
- James Monroe High School
- Walker-Grant Middle School
Commute
Major Routes
I-95, Rt 1, Rt 3
Walkability
Car-Dependent
Reported crime data
City-level public data from 2023. These historical rates do not characterize a specific address or predict individual experience.
Property Tax
Single Family agents in Fredericksburg
Sorted by how many single-family homes they have sold in Fredericksburg, plus speed, list-to-sold ratio, and price-band fit. Select up to 3 to interview.

Victoria Clark-Jennings
PlatinumBerkshire Hathaway HomeServices PenFed Realty
Your path to this home
- 1Select agents who sell this type of home here
- 2Interview, negotiate, and hire your agent online
- 3Match with a lender who funds loans for this home and area
- 4Interview, negotiate, and hire your lender online
- 5Manage contract, inspection, appraisal, and closing in one place