Listing details
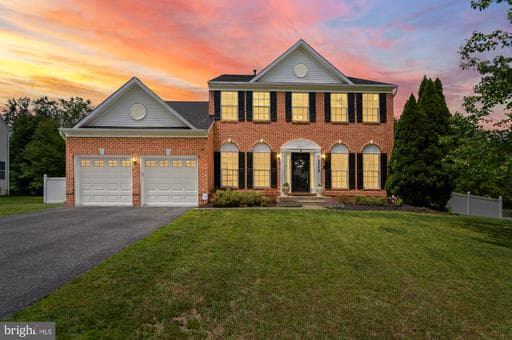
This is the one you’ve been waiting for! Rarely available and thoughtfully designed for multigenerational living, this spacious 5-bedroom, 4.5-bath home in the highly desirable Saddlebrook community offers both a main-level primary suite and an additional upper-level primary suite — a layout that is incredibly hard to find. Step inside to discover a welcoming and functional floor plan featuring a formal sitting room to the right of the entry and a private home office to the left. Continue through to the elegant formal dining room, perfectly positioned adjacent to the spacious chef’s kitchen complete with granite countertops, stainless steel appliances, center island, abundant cabinetry, and a bright breakfast area. Just off the kitchen is the inviting family room, creating the perfect setup for both everyday living and entertaining. Step outside to the back deck overlooking the beautifully manicured, fully fenced corner lot — offering both privacy and plenty of outdoor enjoyment space. The main-level primary suite is a true retreat featuring a sitting area, spacious bedroom, walk-in closet, and private en suite bath with dual vanities. Conveniently located nearby is the laundry room and interior access to the oversized 2-car garage with recently installed insulated garage doors. Upstairs, you’ll find four additional bedrooms including an expansive second primary suite featuring a large walk-in closet and luxurious en suite bath with dual vanities, a jacuzzi tub, and a walk-in shower. Three additional generously sized bedrooms and a well-appointed hallway bath complete the upper level. The finished walkout basement offers incredible flexibility with a large rec room, additional living area, full bath, abundant storage, and a bonus room that could easily function as a sixth bedroom, gym, hobby room, or guest space. Major updates provide peace of mind, including: new washer (2026), dishwasher (2024), upgraded whole-house intercom system (2022), refrigerator (2022), hot water heater (2021), HVAC system (2019), roof (2018), and water filtration system (2013). Offering an exceptional layout, generous living space, and numerous updates throughout, this home combines comfort, functionality, and versatility in one of Bowie’s most sought-after communities. The community has a playground and tot lot, walking trail throughout the community, access to pool, tennis court and picnic area in adjacent community (Saddlebrook West). It won't last long!
Location
Living in Bowie
Schools
Public schools
- Bowie High School
- Eleanor Roosevelt High School
- Benjamin Tasker Middle School
Commute
Major Routes
Rt 50, Rt 301, I-495
Walkability
Almost All Errands Require a Car
Safety
5% above Virginia average
Property Tax
~$9,905/yr on median home
Prince George's County rate
Single Family agents in Bowie
Sorted by how many single-family homes they have sold in Bowie, plus speed, list-to-sold ratio, and price-band fit. Select up to 3 to interview.
Your path to this home
- 1Select agents who sell this type of home here
- 2Interview, negotiate, and hire your agent online
- 3Match with a lender who funds loans for this home and area
- 4Interview, negotiate, and hire your lender online
- 5Manage contract, inspection, appraisal, and closing in one place