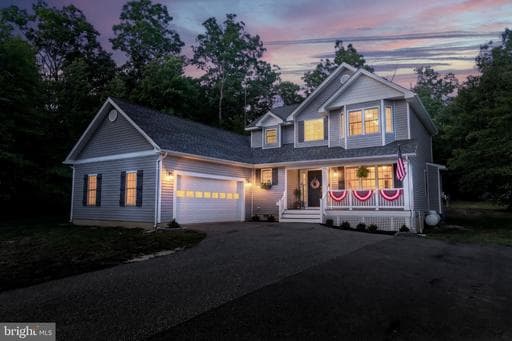
406 WOODLAND DRIVE

Luray, VA 22835

$494,900

active
4
Beds
3
Baths
2,412
Sq Ft
2006
Built

Take control of your move.

Compare agents, lenders, and next steps for this home in one place.

406 WOODLAND DRIVE - Photo 1

Listing details

MOTIVATED SELLERS PRICE REDUCED BY $45,000. Beautiful custom-built Victorian-style home offering 4 bedrooms, 2.5 baths, and a 2-car garage on a spacious 0.92-acre lot. Designed with timeless character and functional living space, the main level features an open floor plan with cherry hardwood flooring, gas fireplace, and a grand foyer accented by a chandelier and staircase. The kitchen offers cherry cabinetry, granite countertops, tiled backsplash, stainless steel appliances, recessed lighting, pantry, and additional storage. The oversized main-level primary suite includes a tray ceiling with lighting, walk-in closet, private covered porch access, and an en-suite bath with double vanity, jetted soaking tub, and separate shower. Upstairs includes three additional bedrooms, full bath, large linen closet, and open common area ideal for office, reading nook, or flex space. Exterior highlights include a covered Trex and vinyl railing front porch, rear Trex deck, vinyl privacy fencing, paved driveway, and a 12x12 storage building with attic space, creating both curb appeal and usable outdoor living. Private river access for Egypt Bend Estates homeowners!

Location

Listed by Katelyn Victoria Short, Funkhouser Real Estate GroupMLS# 804681033476Listing via Bright MLS IDXUpdated Jul 21, 2026

Single Family agents in Luray

Sorted by how many single-family homes they have sold in Luray, plus speed, list-to-sold ratio, and price-band fit. Select up to 3 to interview.

No matched agents found for this area yet.

Your path to this home

  1. 1Select agents who sell this type of home here
  2. 2Interview, negotiate, and hire your agent online
  3. 3Match with a lender who funds loans for this home and area
  4. 4Interview, negotiate, and hire your lender online
  5. 5Manage contract, inspection, appraisal, and closing in one place

Similar Homes

Listing information is provided through IDX courtesy Keller Williams Capital Properties.

© 2026 BRIGHT, All Rights Reserved

Information Deemed Reliable But Not Guaranteed.

View full MLS disclosures

The data relating to real estate for sale on this website appears in part through the BRIGHT Internet Data Exchange program, a voluntary cooperative exchange of property listing data between licensed real estate brokerage firms in which Keller Williams Capital Properties participates, and is provided by BRIGHT through a licensing agreement.

The information provided by this website is for the personal, non-commercial use of consumers and may not be used for any purpose other than to identify prospective properties consumers may be interested in purchasing.

Some properties which appear for sale on this website may no longer be available because they are under contract, have Closed or are no longer being offered for sale.

Some real estate firms do not participate in IDX and their listings do not appear on this website. Some properties listed with participating firms do not appear on this website at the request of the seller.

This home sale information is not to be construed as an appraisal and may not be used as such for any purpose.

BRIGHT MLS is the (or a) provider of this home sale information and has compiled content from various sources. Some properties represented may not have actually sold due to reporting errors.

Interview agents for this home