Listing details
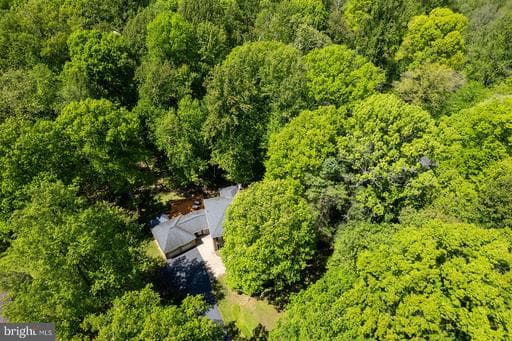
Put this lovely home on your "must see" list if you are looking for an impeccably maintained home set on almost an acre lot that offers a peaceful, private setting surrounded by mature trees, tranquil views, and wildlife, but is still close to everything. Offering nearly 5,000 square feet of smart living space with 5 bedrooms, 3.5 baths and an incredible walk out lower level with in-law/au pair suite this home lives large with exceptional space for multi-generational living. The home boasts stately appeal with a long drive accented by beautiful landscaping and lighted pillars leading to an impressive brick front Colonial complete with paver walkway leading to the front door. The main level features a two story entry, and a smart floor plan that offers both formal and informal spaces for entertaining or everyday living. The living room and dining room are ideal for hosting special events, while the family room offers a cozy wood burning fireplace and the main level library provides an ideal work from home space. The kitchen features on trend white cabinetry and quartz countertops with a sunny breakfast area and access to the deck for easy outdoor dining or peaceful evenings enjoying the sounds of nature. The main level is rounded out by a glass enclosed breezeway and a convenient laundry room. Hardwood floors grace the main and upper levels, and natural light flows throughout the many windows providing lovely views from every room. The upper level features a wonderful primary suite with sitting room or nursery plus a renovated bath with soaking tub, walk-in shower and dual vanities. Three additional spacious bedrooms all with lovely views share a hall bath. The finished walk out lower level is ideal for multi-generational living with a spacious recreation room with custom cabinetry, a wet bar and a private guest suite with walk-in closet and access to its own private deck.. Outdoor living truly shines with muti-level decks, and a lush lawn surrounded by mature trees, offering exceptional privacy, beauty, and a sense of retreat. The home is zoned for the desirable Madison High School pyramid. The location is hard to beat, with quick access to the Dulles Tech Corridor, Commuter Routes, the Silver Line Metro, and Dulles Airport, along with shopping and dining at Reston Town Center and Fairfax Corner just minutes away. Thoughtfully updated and meticulously cared for, this home provides a setting that feels worlds away while remaining so close to everything. Make it yours today!
Location
Single Family agents in Oakton
Sorted by how many single-family homes they have sold in Oakton, plus speed, list-to-sold ratio, and price-band fit. Select up to 3 to interview.
Your path to this home
- 1Select agents who sell this type of home here
- 2Interview, negotiate, and hire your agent online
- 3Match with a lender who funds loans for this home and area
- 4Interview, negotiate, and hire your lender online
- 5Manage contract, inspection, appraisal, and closing in one place