Listing details
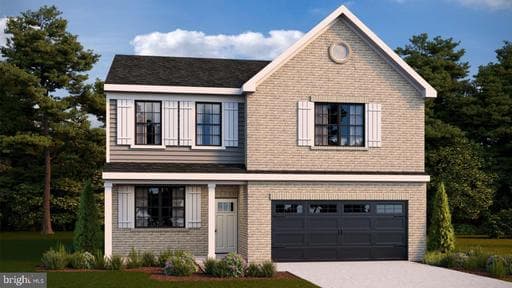
New Construction for AUGUST 2026 Delivery! The Penwell is a 2,148 square foot three-story plan with 4 bedrooms and 2.5 bathrooms and a 2 car garage. The main level features a chef-inspired kitchen with bright white cabinetry, with an oversized island with quartz countertops and walk-in pantry, as well as a flex room that’s ideal for a formal dining room or home office. The kitchen opens onto a spacious living room, perfect for the entertainer. The owner’s suite on the second level offers a luxurious owner’s bath with a separate shower, private bathroom, and large walk-in closet. There are also 3 additional bedrooms, a full bathroom, and a walk-in laundry room on the second level. This home will also feature a finished rec room along with an areaway exit and a full bath rough in on the basement level, with additional unfinished space to grow. Simplify your life with D.R. Horton's smart home technology which includes a keyless entry, Skybell (video doorbell), programmable thermostat to adjust your temperature from your smartphone and much more! Lastly, the amenities in this community are OUTSTANDING! It will feature multiple pools, dog parks, playgrounds, parks, an outdoor amphitheater AND a future town center. Quick access to 1-495, Suitland Parkway, and Pennsylvania Ave makes for getting around the Washington DC Area a breeze.
Location
Single Family agents in Upper Marlboro
Sorted by how many single-family homes they have sold in Upper Marlboro, plus speed, list-to-sold ratio, and price-band fit. Select up to 3 to interview.
No matched agents found for this area yet.
Your path to this home
- 1Select agents who sell this type of home here
- 2Interview, negotiate, and hire your agent online
- 3Match with a lender who funds loans for this home and area
- 4Interview, negotiate, and hire your lender online
- 5Manage contract, inspection, appraisal, and closing in one place