Listing details
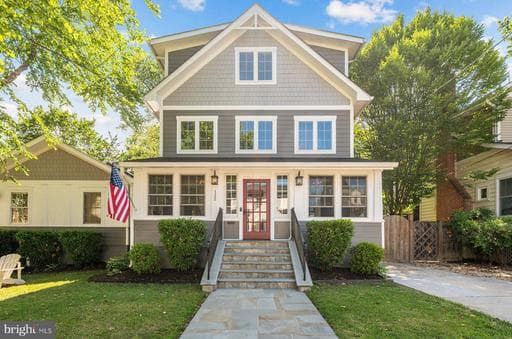
LAST CALL, last week on the market, Welcome home to Arlington Heights where this exceptional property is a rare find, pairing the timeless architectural character of one of Arlington's most storied historic neighborhoods with thoughtfully designed living space that unfolds beautifully across multiple finished levels. One stoplight to DC and you can see the monuments from the top of the street, an original feature of the home, the charming enclosed porch greets you first with a vaulted wood ceiling and built-in bench seating offering a quietly special space that instantly slows the pace of the day, whether you're savoring morning coffee or winding down at dusk. Rich hardwood floors carry throughout the entire main level, where a coffered-ceiling foyer doubles as a cozy sitting room anchored by a fireplace, setting a warm and welcoming tone before opening into a generously sized dining room beneath a statement chandelier perfectly positioned for everything from weeknight dinners to holiday gatherings. The kitchen is a true heart-of-home space, featuring a generously sized center island, stainless steel appliances, wood countertops, abundant cabinet storage, and a bright window bank that frames the lush backyard beyond. A dramatic vaulted-ceiling family room with its own stone fireplace commands attention and offers the kind of generous, flexible space that adapts effortlessly to everyday living and large-scale entertaining alike. A private office provides a quiet, dedicated work-from-home retreat, and a main-level bedroom with its own en-suite bath makes single-floor living an option from day one. The second level is anchored by a primary suite that feels like a destination unto itself with a generously sized bedroom with French doors opening onto a private balcony, its own adjoining living room for a true retreat experience, two spacious walk-in closets, and a luxurious en-suite bath featuring dual vanities and a soaking tub. Upstairs, a lofted landing space sets the stage for two additional bedrooms connected by their own shared living room, a second office, and a well-appointed full bathroom with dual vanity, a layout that offers remarkable flexibility for multigenerational living, long-term guests, or simply room to spread out. Don't miss both finished lower levels, one is a dedicated theater room with a snack bar and full seating that conveys with the home, designed for the ultimate movie night or game day experience, while the other functions as a fully independent living space complete with a kitchenette featuring a dishwasher, fridge, and sink, plus a full bathroom, ideal for an au pair, in-law suite, or extended stay guests. Step outside and discover an outdoor living experience that rivals the interior. There are 21 rooms in the home that provide incredible privacy. A large, grassy fenced backyard framed by mature trees anchors a built-in outdoor kitchen with a grill, sink, and storage, a shaded pergola seating area perfect for long summer evenings, and a charming storage shed tucked into the landscaping. Owned solar panels add lasting value and energy efficiency, a forward-thinking feature that complements everything this home has to offer. A driveway plus ample street parking add everyday ease. Just minutes to Columbia Pike's vibrant shops, restaurants, and entertainment including neighborhood staples like Bob and Edith's Diner and the Arlington Cinema & Drafthouse with quick access to Route 50, Glebe Road, I-395, and the Virginia Square-GMU Metro station, this is the kind of home that rarely comes to market in a neighborhood, A very special neighborhood and a true gem - schedule your private tour today.
Location
Living in Arlington
Schools
Public schools
- Yorktown High School
- Washington-Liberty High School
- Williamsburg Middle School
Commute
Major Routes
I-66, I-395, Rt 50
Walkability
Somewhat Walkable
Safety
Near Virginia average
Property Tax
~$21,729/yr on median home
Includes $0.003 stormwater fee
Single Family agents in Arlington
Sorted by how many single-family homes they have sold in Arlington, plus speed, list-to-sold ratio, and price-band fit. Select up to 3 to interview.
Your path to this home
- 1Select agents who sell this type of home here
- 2Interview, negotiate, and hire your agent online
- 3Match with a lender who funds loans for this home and area
- 4Interview, negotiate, and hire your lender online
- 5Manage contract, inspection, appraisal, and closing in one place