Listing details
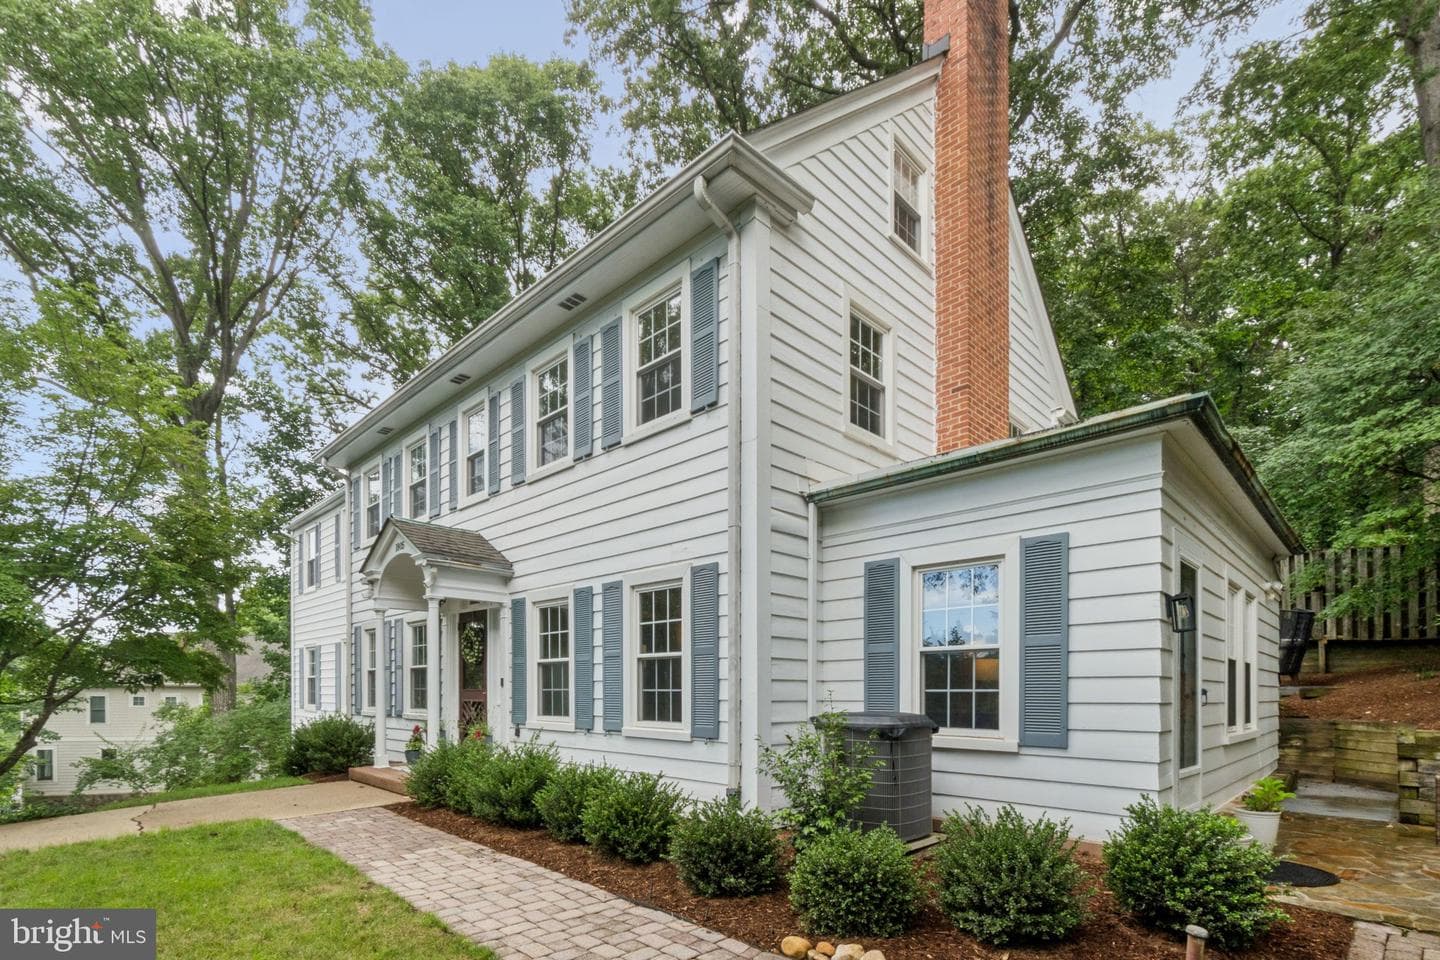
Stunning 5-bedroom colonial home situated on a 15,659sf (.36ac) lot. This generously proportioned residence features 3,810sf of finished living space across four levels. The home offers a welcoming center-hall floor plan with gleaming hardwood floors throughout the main and upper levels. Full of character, featuring arched entryways, a wood-burning fireplace with a brick hearth, and oversized windows. The large kitchen includes white cabinetry, granite countertops, and stainless-steel appliances with a double wall oven. The main level includes a formal living room, an expansive great room, a home office or bedroom, a powder room, and a full bathroom. On the upper level, you will find a luxurious owner's suite with a large sitting room, along with two additional spacious bedrooms, a shared hall bathroom and a convenient linen closet. The walk-up fourth level boasts vaulted wood-paneled ceilings which are carried throughout the large rec room and the fifth bedroom. The lower level is equipped with a wet bar, a second large rec room, a half bathroom, and laundry room. Exterior features include an attached two-car garage, a beautiful rear deck, a side patio, and mature landscaping.
Location
Living in Arlington
Schools
Public schools
- Yorktown High School
- Washington-Liberty High School
- Williamsburg Middle School
Commute
Major Routes
I-66, I-395, Rt 50
Walkability
Somewhat Walkable
Safety
Near Virginia average
Property Tax
~$13,118/yr on median home
Includes $0.003 stormwater fee
Single Family agents in Arlington
Sorted by how many single-family homes they have sold in Arlington, plus speed, list-to-sold ratio, and price-band fit. Select up to 3 to interview.
Your path to this home
- 1Select agents who sell this type of home here
- 2Interview, negotiate, and hire your agent online
- 3Match with a lender who funds loans for this home and area
- 4Interview, negotiate, and hire your lender online
- 5Manage contract, inspection, appraisal, and closing in one place