Listing details
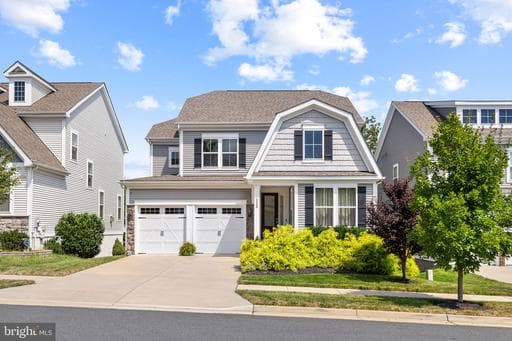
Immaculate from top to bottom, this beautifully appointed Embrey Mill home built by Stanley Martin offers a thoughtful blend of elevated finishes, inviting spaces and a private wooded backdrop. From the moment you enter, the attention to detail is evident, with rich engineered hardwood floors, abundant natural light, wood stairs and a formal dining room positioned at the front of the home. The heart of the main level is the open kitchen and living area, designed for effortless everyday living and entertaining, featuring a gas fireplace framed by beautiful built ins and expansive windows overlooking the backyard. The light filled kitchen features classic cabinetry with soft close doors, convenient roller shelves, a spacious center island with seating, five burner gas cooking, double wall ovens, stainless steel appliances, a new microwave, tile backsplash and pendant lighting. A pantry and garbage disposal add even more everyday convenience. With access from both the kitchen and lower level, the newly installed 2025 Trex deck, complete with a privacy panel, creates an ideal outdoor extension of the living space. The deck overlooks the lush, professionally landscaped yard and mature wooded backdrop, creating a peaceful setting for morning coffee, evening dinners or entertaining. Upstairs, four generously sized bedrooms provide plenty of flexibility. The spacious primary suite features a private bath with dual vanities and a glass-enclosed shower with a built-in bench seat. Three additional bedrooms share a beautifully appointed hall bath, while the conveniently located laundry room offers added ease, with the washer and dryer conveying with the home. The finished lower level expands the possibilities even further, offering a large recreation area, a full bathroom and an additional flexible room ideal for a home office, guest suite, hobby space or quiet retreat. A rough in for a future wet bar adds even more potential. A door leads directly to the paved patio and beautifully landscaped backyard, where the wooded backdrop creates a sense of privacy and tranquility. The finished garage, two water heaters and whole home surge protection provide thoughtful upgrades and added functionality. Thoughtfully designed landscaping and a six zone in ground irrigation system provide added convenience and peace of mind, while the absence of carpet throughout makes the home feel especially clean and cohesive. All of this is set within Embrey Mill, a vibrant Stafford community featuring resort style amenities including two pools, Grounds Bistro & Café, parks and playgrounds, a community garden, dog parks and an extensive nature trail system. Conveniently located just off I 95 with easy access to Stafford, Fredericksburg and the greater Washington, D.C. area.
Location
Living in Stafford
City-level context, not this home's school assignment, commute, or tax bill.
Schools
Public schools listed for this area - confirm assignment with the district
- North Stafford High School
- Mountain View High School
- Stafford High School
Commute
Major Routes
I-95, Rt 1, Rt 610
Walkability
Almost All Errands Require a Car
Reported crime data
City-level public data from 2023. These historical rates do not characterize a specific address or predict individual experience.
Property Tax
Single Family agents in Stafford
Sorted by how many single-family homes they have sold in Stafford, plus speed, list-to-sold ratio, and price-band fit. Select up to 3 to interview.
Explore local lenders
Based on listed service areas. Explore profiles and choose who you want to work with.
Your path to this home
- 1Select agents who sell this type of home here
- 2Interview, negotiate, and hire your agent online
- 3Explore lender profiles for this area
- 4Choose who to work with and keep your Move together
- 5Manage contract, inspection, appraisal, and closing in one place