Listing details
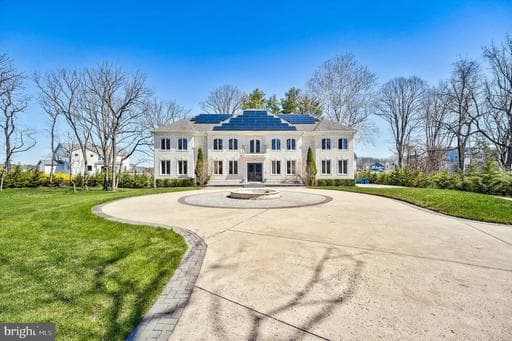
Highlights and Features:<br> <br> -- PLEASE NOTE: ONLY MAILBOX IS LOCATED IN VIENNA. THE PROPERTY LIES WITHIN THE WESTERN EDGE OF MCLEAN (North side of Route 7/Leesburg Pike) PER COUNTY RECORDS, PAYING MCLEAN CITY TAXES AND THE SCHOOL ZONE IS LANGLEY PYRAMID. So do not compare with the properties in Vienna when you pull the comparables and see the documents. <br> <br> - Custom 4-sided brick, luxury and timeless design with 12,045 Sq.ft. on 1.58 Acres land<br> - McLean’s prestigious Langley High school pyramid<br> - Two Staircases on either side of the house connecting all 3 levels and additional Concealed Staircase to go to the 4th level<br> - Private Elevator to go from main floor to 2nd floor<br> - Double thick Walls to provide better sound barrier<br> - NO HOA, centrally located, close to Tysons Corner and major Highways<br> - Tesla Solar panels with 4 Battery backups nearly net zero electric costs & Tesla EV charger<br> - 360-degree Security Cameras and entrance Gate provide more security<br> - Cat-5E wiring with 3 access points for WI-FI throughout the house<br> - Commercial grade Stainless-steel appliances, with double Oven, Warmer, 3 Dishwashers<br> - Oversized quartz Island and a Butlers Pantry<br> - Additional Spice Kitchen in garage<br> - Gas Fireplace in Family room and Master Bedroom sitting area<br> - Conservatory Skylights, Expansive Patios and a built-in Swings<br> - 3 car high ceiling side loading Garage, capable of fitting 6 cars by adding car lifts<br> - Extended Driveway that can fit up to 20 cars<br> - Water Softener for the whole house and RO drinking water on two levels<br> - 3 new AC units (3 years old) and Washer/Dryer (2 years old)<br> - Totally renovated in 2022<br> - Media room, humongous Recreation area, and a bonus Suite<br> - Home Warranty will be transferred<br> - All Chandiliers, Swings, Media room equipment, Pool Table. 2-Refrigerators in garage, Outside Barbecue, Tesla EV charger, Tesla Solar panels with 4 Battery backups, Home Warranty convey. <br> Showing by appointment only with 1-hr notice. Listing agent related to owner. Contact listing agent with any questions.
Location
Living in Vienna
Schools
Public schools
- James Madison High School
- Thoreau Middle School
- Wolftrap Elementary
Commute
Major Routes
I-66, Rt 123, Rt 29
Walkability
Car-Dependent
Safety
55% below Virginia average
Property Tax
~$42,680/yr on median home
Fairfax County rate; Town of Vienna adds $0.2275
Single Family agents in Vienna
Sorted by how many single-family homes they have sold in Vienna, plus speed, list-to-sold ratio, and price-band fit. Select up to 3 to interview.
Your path to this home
- 1Select agents who sell this type of home here
- 2Interview, negotiate, and hire your agent online
- 3Match with a lender who funds loans for this home and area
- 4Interview, negotiate, and hire your lender online
- 5Manage contract, inspection, appraisal, and closing in one place